Loading page…
Revit Family
Centrifugal Fan Housing Cpa Cw Thd
by Francisco Alarcon
About this asset
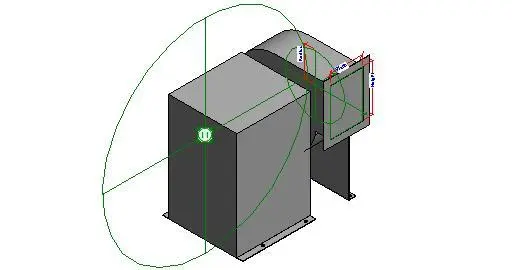
This Revit family represents a centrifugal fan housing, featuring a robust metal construction for mechanical ventilation systems. The component is a compact centrifugal fan housing designed for floor-mounted installations within mechanical rooms or plant areas. It features a rigid, box-like enclosure with a rectangular discharge outlet, clearly defined by its geometric form and structural steel appearance. The file includes visible reference planes and dimensional parameters, allowing for precise adjustment of width, height, and depth. The design focuses on functional utility, providing a clean, simplified representation suitable for MEP coordination and clash detection in complex building services models. It lacks unnecessary decorative elements, prioritising technical accuracy and efficient system integration.
The download is a 276 KB file containing a Revit family (.rfa). Load it into a project from the Insert tab with Load Family, then place it like any other component of its category; it schedules and tags with the rest of your model.
Engineers can insert this family directly into their Revit project environment using the component tool. Once placed, the model supports parametric adjustment of its primary dimensions via the properties palette to match specific equipment schedules. Connection points are integrated into the geometry to facilitate seamless ductwork routing. Users should ensure the family is hosted correctly on the finished floor level and verify that all mechanical connectors are properly mapped to the project systems for accurate flow calculations and documentation.