Loading page…
3D Scene
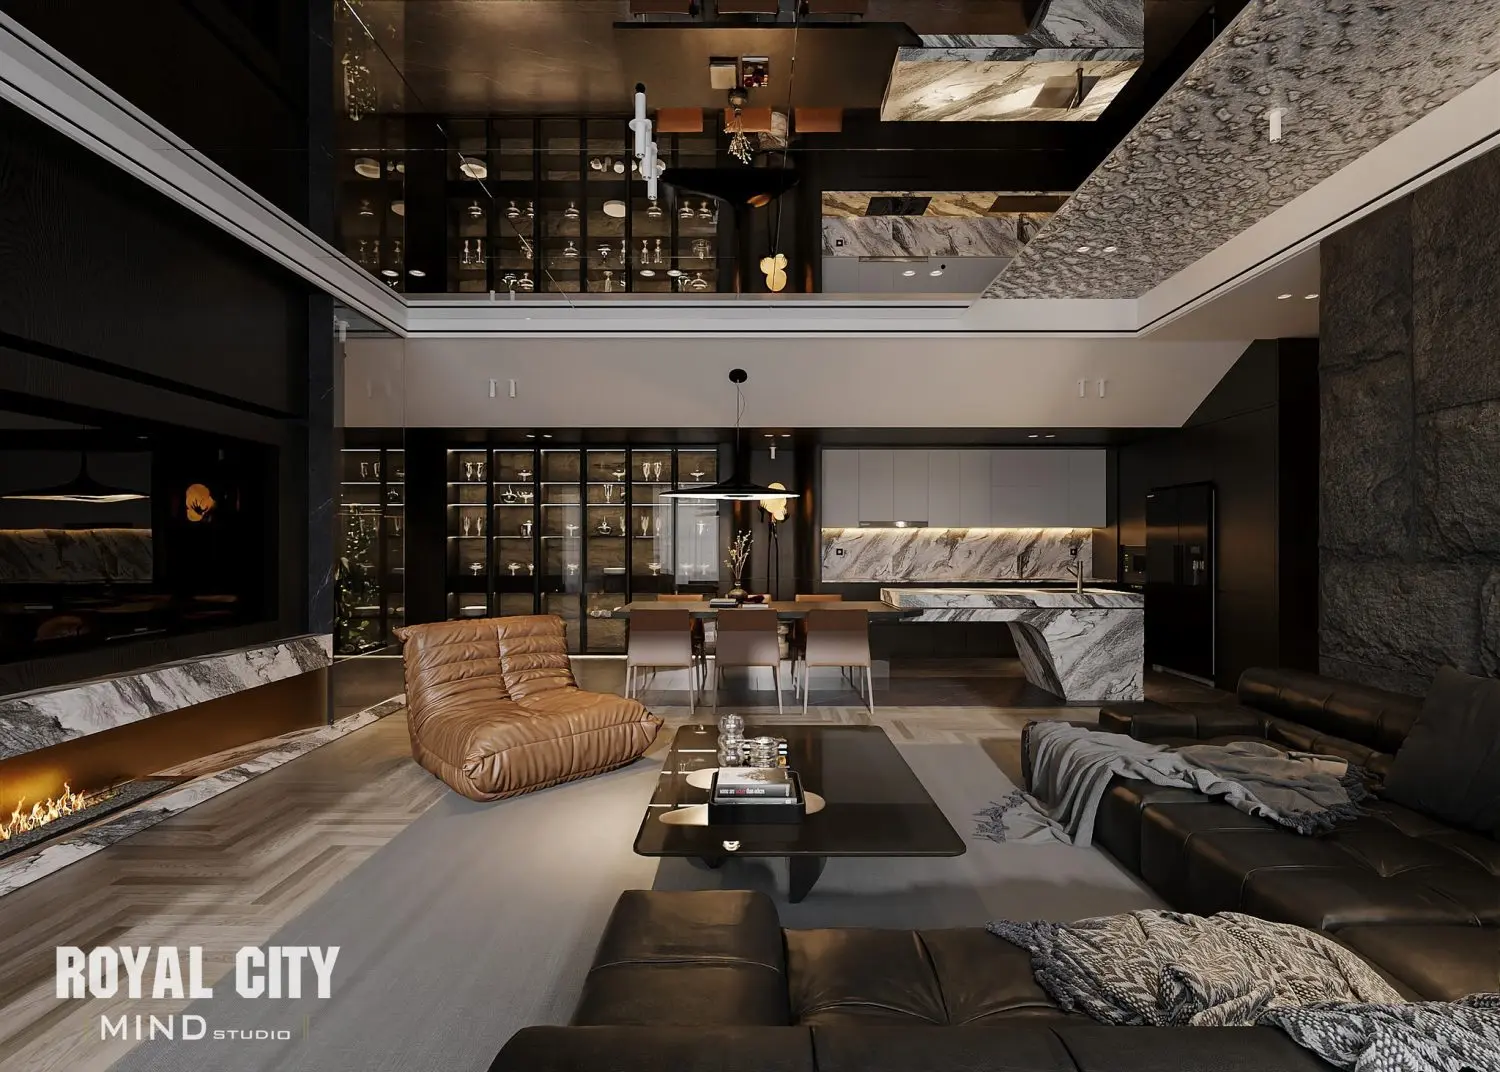
Luxury Dark Open-Plan Living Room and Kitchen Scene
by Francisco Alarcon
About this asset
This luxury open-plan living room and kitchen scene for 3ds Max features a sophisticated dark palette and high-end material finishes. Defined by a moody, high-contrast aesthetic, this open-plan interior integrates a spacious lounge and a streamlined kitchen. The living area is anchored by a deep black leather sectional and a cognac-coloured lounge chair, set against a herringbone timber floor. A monolithic marble-clad kitchen island serves as a focal point, mirroring the stone accents found on the fireplace hearth. Dark cabinetry, mirrored glass shelving, and integrated lighting create a layered, atmospheric environment. The ceiling design incorporates reflective surfaces and heavy stone cladding, reinforcing the high-end, contemporary character of the architectural space.
The download is a 664 MB compressed archive containing the native 3ds Max (.max) scene. Open it in 3ds Max; for other programs, export to FBX or OBJ from 3ds Max first.
Designed for immediate integration into architectural projects, this scene is structured for 3ds Max workflows. Assets are organized by category to facilitate easy asset management, adjustment of individual furniture items, or modification of lighting setups. Users can easily swap textures, refine material parameters, or adjust camera angles to match specific project requirements. The scene's lighting is pre-configured to highlight the interplay between the dark finishes and reflective surfaces, allowing for efficient rendering without extensive manual setup.