Loading page…
Revit Family
Centrifugal Fan Housing Assembly
by Ayat Hamide
About this asset
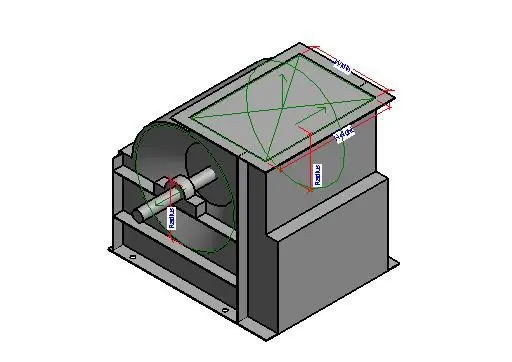
This Revit family provides a parametric centrifugal fan housing assembly, featuring a robust steel construction for HVAC systems. The assembly represents a standard centrifugal fan housing with a central shaft and mounting base. Its form is characterised by a rectangular outlet duct transition and a circular intake aperture, typical of industrial air handling units. The geometry includes visible structural reinforcement ribs along the casing and a central drive shaft assembly. Proportionally designed for integration into mechanical plant rooms, the model features clear dimensional parameters for the inlet radius, outlet width, and height. The finish is a neutral industrial grey, suitable for MEP coordination models where clear spatial definition is required.
The download is a 297 KB file containing a Revit family (.rfa). Load it into a project from the Insert tab with Load Family, then place it like any other component of its category; it schedules and tags with the rest of your model.
Professionals can utilise this Revit family by loading it into a mechanical project template or an existing air handling unit family. The parametric nature allows for precise adjustment of the inlet and outlet dimensions to match specific equipment schedules. Users should ensure the family is mapped to the correct mechanical equipment category to enable proper scheduling and tagging. The component can be hosted within larger mechanical assemblies or placed independently for spatial coordination during the design development stage.