Loading page…
CAD Drawing
Spa Bathtub Collection Set of 30
by Ayat Hamide
About this asset
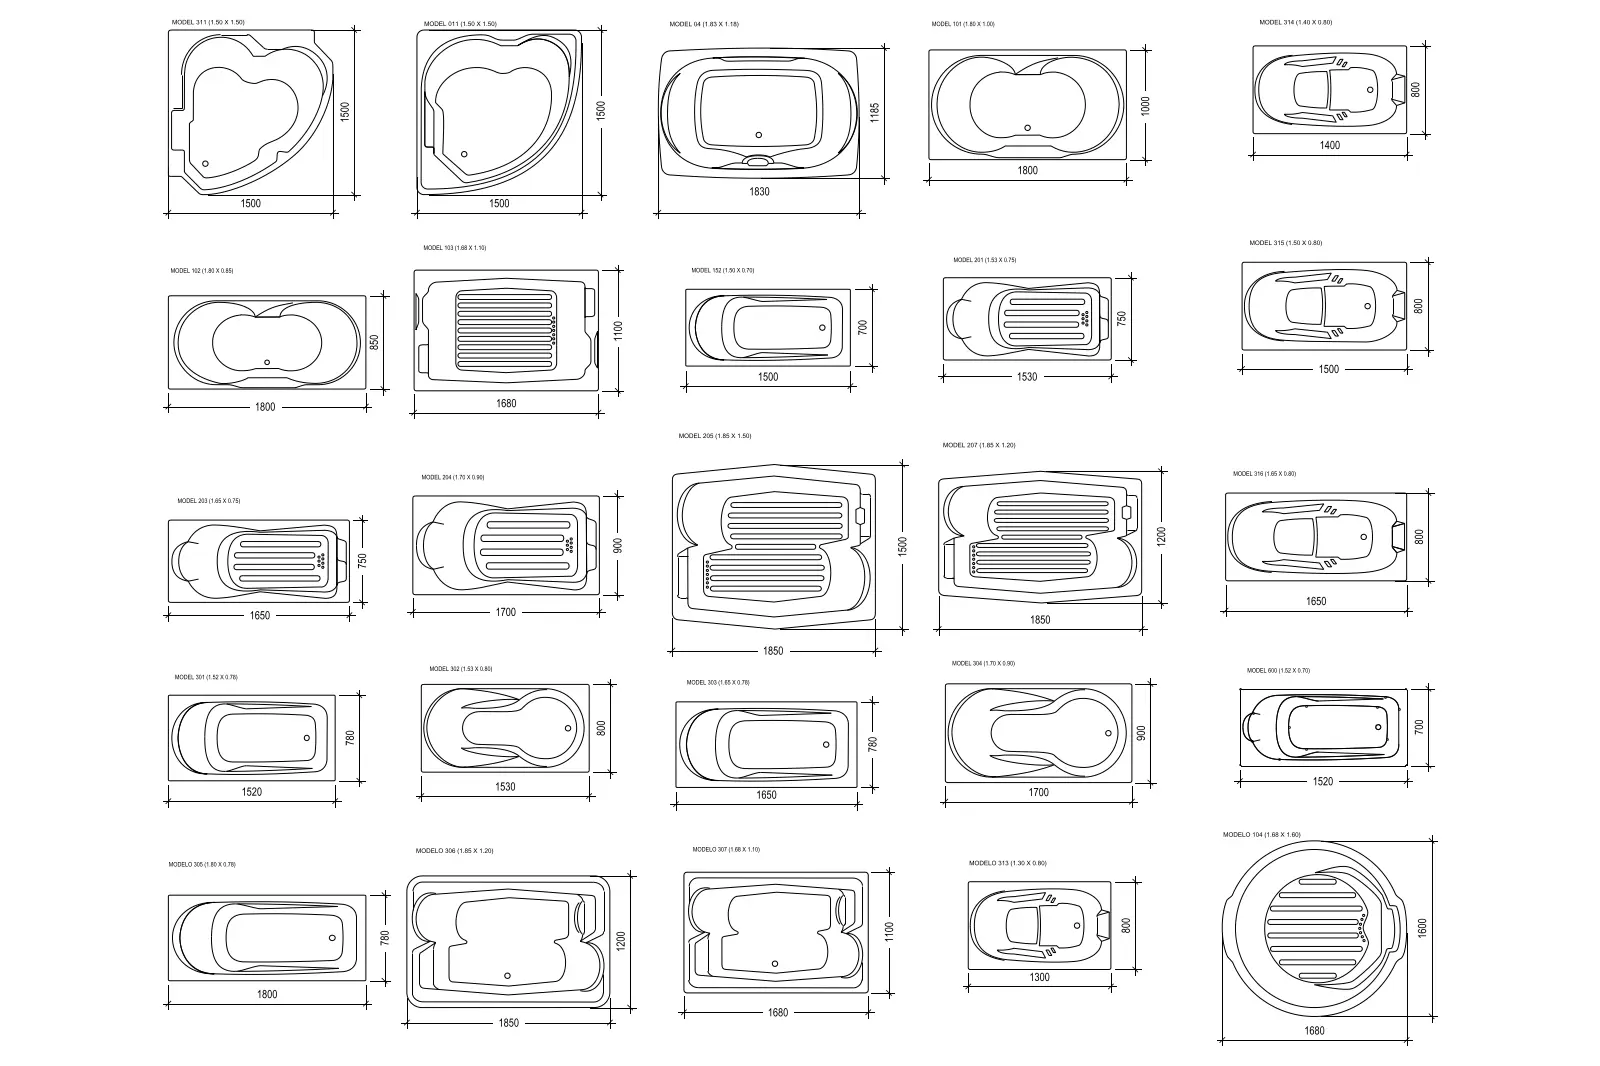
Comprehensive set of 30 spa bathtub plan views in AutoCAD DWG format, featuring various geometric configurations and dimensions. This extensive collection features thirty distinct spa bathtub models rendered in clean, precise 2D plan view. The set includes a diverse range of footprints, including rectangular, corner-fitted heart shapes, and circular designs. Each block is clearly dimensioned, showing internal basin profiles, integrated seating, and drainage positions. The linework is consistent and technical, suitable for architectural documentation. The variations cover a spectrum of sizes, from compact 1300mm units to expansive 1850mm spa configurations, providing versatile options for different bathroom layouts. These CAD symbols are essential for accurately representing complex sanitary fixtures in floor plans and interior elevations.
The download is a 522 KB file containing an AutoCAD drawing (.dwg) drawn in plan holding 30 separate objects. It opens in AutoCAD, BricsCAD, DraftSight and other DWG-compatible CAD programs, ready to insert as blocks into plans and elevations.
Professionals can efficiently integrate these blocks into AutoCAD projects by using the DesignCenter or simply copying and pasting from the source file. Since these are standard DWG entities, they can be easily scaled or rotated to fit specific architectural constraints. Users should verify the insertion base point for each block to ensure alignment with plumbing riser locations. The geometry is clean and lightweight, ensuring no performance degradation when managing large-scale residential or hotel project documentation files.