Loading page…
Revit Family
Centrifugal Fan Cpv Cw Thd
by Erik Pedersen
About this asset
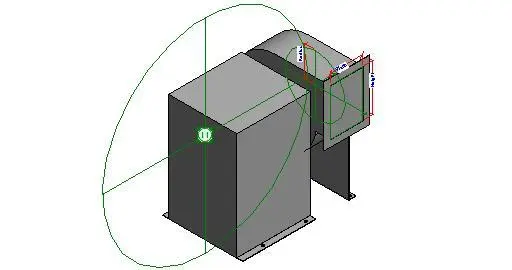
This Revit family represents a centrifugal fan, a mechanical blower unit designed for industrial airflow and ventilation systems. The centrifugal fan is constructed as a compact, floor-mounted mechanical unit featuring a robust steel housing. The design includes a primary casing for the impeller assembly and a rectangular discharge outlet for duct connection. Visible reference planes and dimension parameters are integrated into the family, allowing for precise control over the height, width, and overall clearance requirements. The unit is finished in a standard industrial grey, reflecting its functional application within mechanical rooms or rooftop plant areas. Its geometry is streamlined for efficient integration into complex BIM models requiring mechanical equipment clearance.
The download is a 266 KB file containing a Revit family (.rfa). Load it into a project from the Insert tab with Load Family, then place it like any other component of its category; it schedules and tags with the rest of your model.
Engineers can load this family into a Revit project to represent mechanical ventilation equipment. Once placed in a plant room or on a rooftop, the component can be connected to ductwork systems using the defined outlet. Users should utilise the provided type parameters to adjust the physical dimensions to match specific project requirements. The family supports standard Revit scheduling, allowing for the inclusion of mechanical equipment tags and data-driven documentation within the project browser and construction sets.