Loading page…
Revit Family
Centrifugal Fan Cpv Cw Bau
by Daniel Black
About this asset
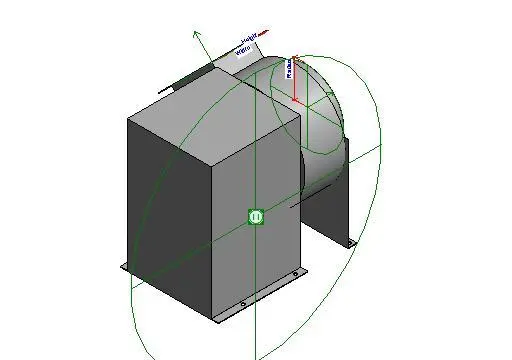
This Revit family is a centrifugal fan unit designed for HVAC mechanical systems, featuring clear geometric control parameters. This mechanical component consists of a compact, robust centrifugal fan assembly, typically used in air handling or ventilation systems. The model features a box-shaped housing coupled with a cylindrical fan casing, mounted on a base plate with integrated fixing points. The geometry is clean and functional, prioritising MEP coordination over high-poly visual detail. Key dimensions including height, width, and radius are clearly defined through reference planes and labels, allowing for precise adjustment within the project environment to match specific equipment schedules or spatial constraints required by the mechanical engineer.
The download is a 266 KB file containing a Revit family (.rfa). Load it into a project from the Insert tab with Load Family, then place it like any other component of its category; it schedules and tags with the rest of your model.
Engineers can load this component into a project as a standard mechanical equipment family. Once placed, the file allows for adjustment of its physical dimensions via the properties palette or type parameters. It is intended for use in BIM coordination, allowing for the connection of ductwork and the visual representation of ventilation equipment within the 3D model. Users should ensure the family is hosted correctly on the floor or equipment pad to maintain accurate project documentation and interference checking.