Loading page…
Revit Family
Centrifugal Fan Cpv Ccw Thd
by Rebecca Zamani
About this asset
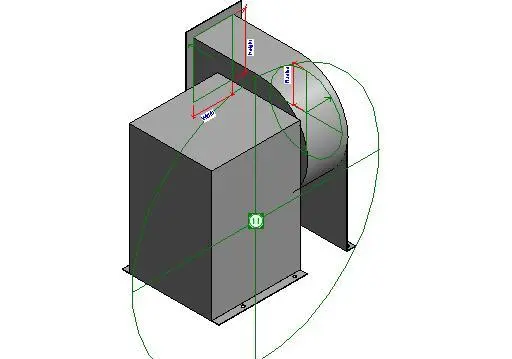
This Revit family provides a technical representation of a counter-clockwise centrifugal fan for HVAC system design and modeling. This mechanical component features a robust housing design typical of industrial centrifugal fans. It includes a motor-driven housing with a counter-clockwise discharge configuration, clearly indicating the air intake and exhaust geometry. The family is built with parametric controls for width and height, allowing engineers to adjust the unit dimensions to match specific performance requirements or equipment schedules. Constructed from standard metal materials, the model focuses on functional geometry and connection points, providing the necessary spatial footprint for coordination in mechanical rooms or rooftop plant areas within a building information model.
The download is a 276 KB file containing a Revit family (.rfa). Load it into a project from the Insert tab with Load Family, then place it like any other component of its category; it schedules and tags with the rest of your model.
Engineers can load this family directly into a Revit project and place it within mechanical equipment schedules or specific plant room layouts. Use the instance parameters to adjust the dimensions to suit the required fan capacity and ductwork sizing. The model is designed for standard MEP workflows, allowing for easy connection to ductwork systems and electrical power circuits. Ensure the orientation is correctly set to align with the counter-clockwise airflow requirements within the primary ventilation system design.