Loading page…
Revit Family
Centrifugal Fan Cps Cw Thd
by Susan Jones
About this asset
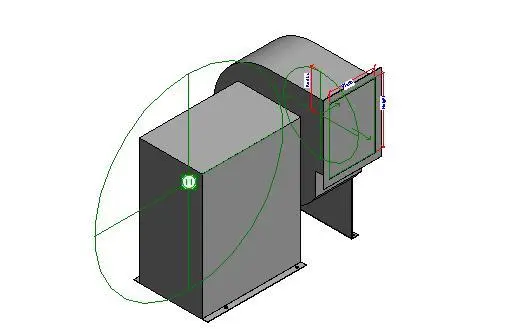
This Revit family represents a centrifugal fan, a mechanical equipment component designed for industrial and commercial HVAC systems. The centrifugal fan features a robust, industrial-grade metal housing designed for efficient air movement. The geometry consists of a rectangular motor enclosure connected to a curved volute casing, terminating in a flanged rectangular discharge outlet. Visible reference planes and dimension parameters indicate a high degree of adjustability, allowing engineers to modify the width, height, and overall footprint to suit specific project requirements. The clean, functional form is typical of MEP components, focusing on structural integrity and standard connection points rather than aesthetic detailing, ensuring compatibility with complex ductwork layouts and mechanical room configurations.
The download is a 276 KB file containing a Revit family (.rfa). Load it into a project from the Insert tab with Load Family, then place it like any other component of its category; it schedules and tags with the rest of your model.
Engineers can load this family directly into a project environment to populate mechanical plant rooms or rooftop equipment schedules. The model includes standard connector points for ductwork, facilitating seamless integration with Revit's system browser and duct routing tools. Users should utilize the type parameters to adjust the unit dimensions to match manufacturer specifications, ensuring accurate clash detection during the coordination phase of the design process.