Loading page…
Revit Family
Centrifugal Fan Cps Cw Tad
by Zeyu Wang
About this asset
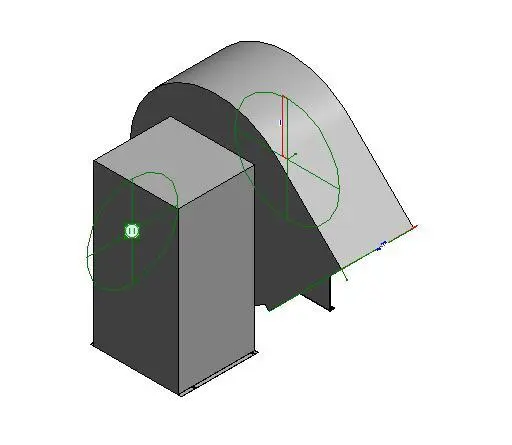
This Revit family is a centrifugal fan unit featuring a motor housing and blower assembly, designed for industrial HVAC systems. The component consists of a compact, box-shaped motor housing coupled with a curved, scroll-style centrifugal blower casing. The geometry is utilitarian, reflecting standard industrial fan construction with clear connection points for ductwork. It features a robust, blocky aesthetic typical of mechanical equipment, emphasizing functional accessibility and airflow pathing. The model includes integrated connection points, indicated by circular graphical overlays, which facilitate precise alignment within a building's mechanical services layout. Its proportions are optimized for integration into larger air handling units, ventilation systems, or exhaust configurations where space-efficient, high-pressure air movement is required.
The download is a 276 KB file containing a Revit family (.rfa). Load it into a project from the Insert tab with Load Family, then place it like any other component of its category; it schedules and tags with the rest of your model.
Engineers can load this family into a Revit project to represent mechanical ventilation or exhaust systems. It is designed to be placed in mechanical rooms or plant areas, allowing for the connection of ducts to the intake and discharge ports. Users should verify the connector settings to ensure proper system flow calculations and coordination with existing ductwork. The model provides a simplified, lightweight representation that maintains performance while clearly communicating the equipment's footprint within the overall BIM model.