Loading page…
Revit Family
Centrifugal Fan Cps Ccw Ubd
by Sarah Ann Ocampo, AIA
About this asset
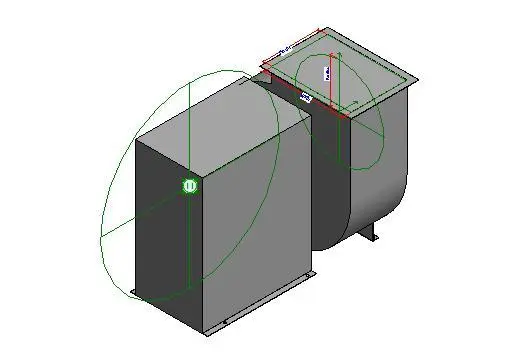
This Revit family of a centrifugal fan features a compact, industrial-grade metal housing designed for HVAC integration. The unit consists of a rectangular motor housing coupled with a curved centrifugal blower assembly. Designed for industrial airflow management, the component exhibits a robust, utilitarian aesthetic with a neutral grey finish. The geometry includes a flanged outlet port and base mounting plates for secure installation within mechanical plant rooms or rooftop enclosures. The model incorporates visible reference lines and constraints, indicating its utility as a functional BIM component rather than a decorative asset. The proportions reflect standard heavy-duty ventilation hardware, ensuring compatibility with typical ductwork systems and MEP coordination requirements.
The download is a 266 KB file containing a Revit family (.rfa). Load it into a project from the Insert tab with Load Family, then place it like any other component of its category; it schedules and tags with the rest of your model.
Users can load this RFA file directly into a Revit project environment, placing it within mechanical equipment schedules or plant room layouts. The family includes necessary connection points for ductwork and electrical services, facilitating seamless integration into BIM workflows. Engineers should utilise the provided reference planes to align the unit with existing duct runs and structural supports. Once placed, the object can be managed via the project browser and assigned to specific mechanical systems for airflow calculations and system analysis.