Loading page…
Revit Family
Centrifugal Fan Cps-A Ccw Tad
by bryan winters, AIA
About this asset
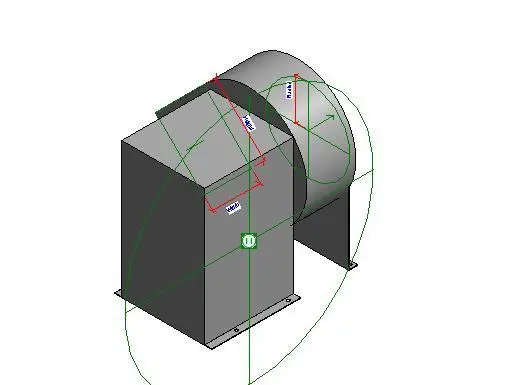
This Revit family of a Cps-A Ccw Tad centrifugal fan provides a technical representation of an industrial air handling unit component. The component is a standard centrifugal fan unit, featuring a robust, box-shaped housing coupled with a cylindrical fan casing. The design includes visible reference planes and dimensional constraints, indicating its utility as a parametric BIM element. The geometry is utilitarian, constructed from industrial-grade metal, likely steel, with a neutral grey finish. The assembly includes a base mounting flange for secure floor installation and clearly marked inlet and outlet points. Its form is specifically engineered for counter-clockwise airflow, reflecting common industrial ventilation requirements for air movement systems in mechanical plant rooms.
The download is a 266 KB file containing a Revit family (.rfa). Load it into a project from the Insert tab with Load Family, then place it like any other component of its category; it schedules and tags with the rest of your model.
Users can load this family directly into a Revit mechanical project environment. The component supports standard MEP workflows, allowing for the connection of ductwork to the defined inlet and outlet faces. Engineers should utilize the parametric dimensions to adjust the unit size to match specific mechanical schedules. The file includes essential connection points for air systems, ensuring that the fan integrates correctly within the overall MEP model for clash detection and layout coordination.