Loading page…
Material Definition
Modern Transparent Glass Brick Wall Cladding Panel
by bryan winters, AIA
About this asset
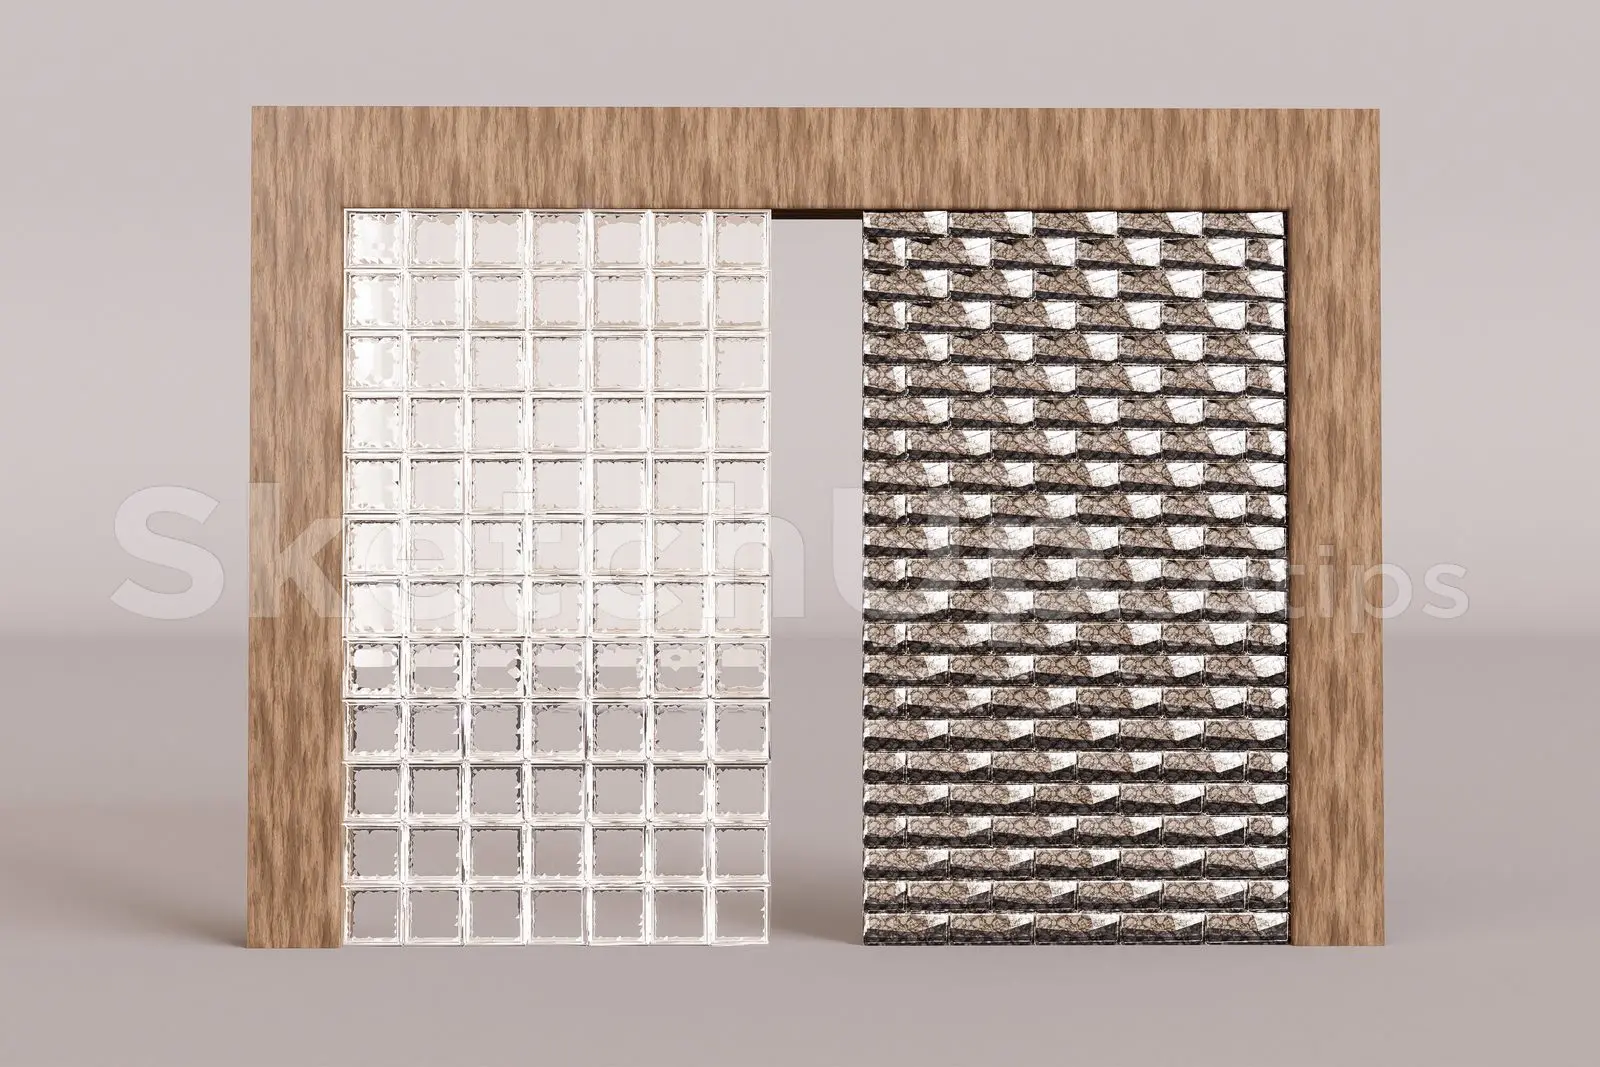
This modern glass brick wall panel for SketchUp features a precise grid configuration suitable for architectural partitions. Constructed as a modular architectural panel, this glass brick system replicates the aesthetic of traditional translucent masonry. The geometry consists of a repeating grid of square glass blocks, showcasing the characteristic bevelled edges and light-refractive qualities of the material. The panel is presented within a simple timber-textured frame, highlighting its potential for integration into larger structural assemblies. The clear, high-contrast finish provides realistic reflections and transparency, making it suitable for high-fidelity architectural visualisations where light transmission through non-load-bearing vertical partitions is a primary design requirement for the internal space.
The download is a 76.5 MB compressed archive with the textures and a ready-made SketchUp (.skp) material library, so the maps arrive already assigned to materials you can drag onto your own geometry.
To implement this panel in SketchUp, import the file directly into your project workspace. Utilise the component scaling tools to adjust the grid dimensions to fit your specific wall openings. Because the geometry is pre-modelled, it is ready for immediate rendering without complex texture mapping. If using an external render engine, ensure that the glass material attributes—such as refraction index and transparency—are correctly assigned to the surface faces to maintain accurate light interaction during the rendering process.