Loading page…
Revit Family
Centrifugal Fan Cpfd Cw Bau
by CATALINA PARRA
About this asset
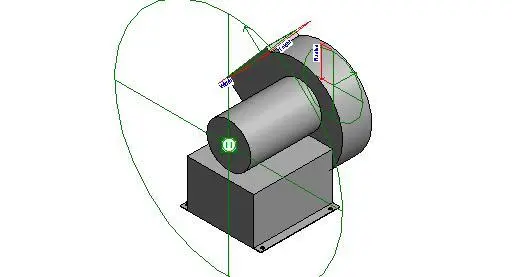
This Revit family represents a centrifugal fan, a technical mechanical component for industrial or commercial air handling systems. The component consists of a compact, box-shaped motor housing and a circular scroll housing, typical for centrifugal fan assemblies. The geometry is clean and functional, designed primarily for MEP coordination within a Building Information Modelling environment. It features defined reference planes and parameters for height, width, and radius, allowing for straightforward dimensional adjustments to suit specific project requirements. The form is strictly industrial, prioritising technical accuracy and clean lines for clear representation in MEP plans, sections, and 3D coordination views, ensuring it integrates seamlessly into complex mechanical service layouts.
The download is a 246 KB file containing a Revit family (.rfa). Load it into a project from the Insert tab with Load Family, then place it like any other component of its category; it schedules and tags with the rest of your model.
Engineers can load this family into a Revit project and place it directly into mechanical systems. The component is designed to be hosted within a project environment, where users can manipulate the key dimensional parameters to adjust the fan size. It is best practice to assign appropriate mechanical connectors to the ductwork interfaces once the family is positioned, ensuring the model maintains its data integrity for downstream calculations and clash detection processes within the wider MEP model.