Loading page…
Revit Family
Centrifugal Fan Cpfd Ccw Tau
by roshanak ghezelbash
About this asset
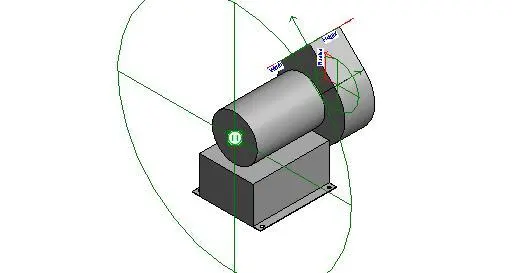
This Revit family represents a centrifugal fan with a counter-clockwise discharge configuration for mechanical building systems. The component is a compact centrifugal fan assembly featuring a cylindrical motor housing mounted onto a rectangular base frame. It is designed with a specific counter-clockwise discharge orientation, as indicated by the technical geometry. The model includes explicit reference planes and parameter labels for width and height, facilitating precise placement within a building information model. The form is simplified to ensure efficient performance in large-scale mechanical coordination, representing the essential spatial footprint and connection points required for ductwork integration and equipment scheduling in technical drawings.
The download is a 246 KB file containing a Revit family (.rfa). Load it into a project from the Insert tab with Load Family, then place it like any other component of its category; it schedules and tags with the rest of your model.
In Revit, this family should be loaded into the mechanical equipment category to enable proper system browser integration. Users can utilise the defined reference planes to align the fan with existing ductwork layouts. The file is lightweight, ensuring minimal impact on project file size during coordination. Parameters should be mapped to project-specific mechanical schedules to ensure accurate data reporting for airflow and power requirements during the design development or construction documentation phases.