Loading page…
CAD Drawing
Floor Tile Size Standardisation Reference Set
by roshanak ghezelbash
About this asset
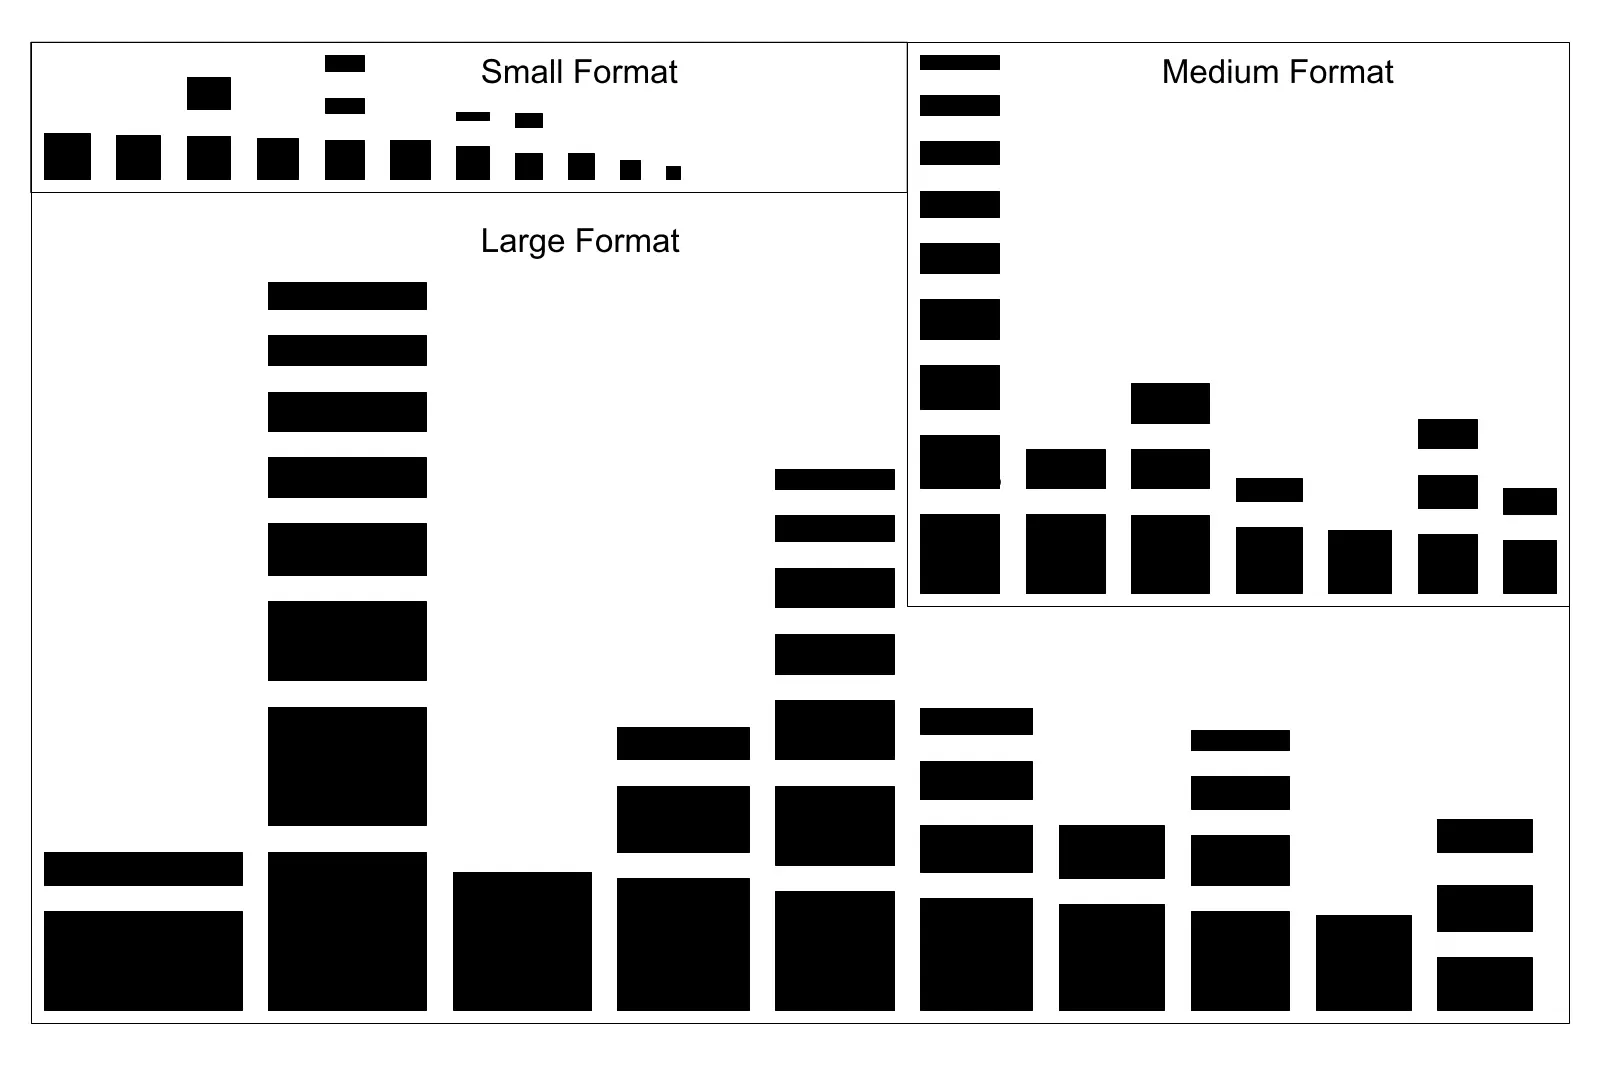
This AutoCAD DWG drawing provides a comprehensive reference set for standard floor tile formats, categorised by scale. Presented as a clean, black-and-white vector reference, this file categorises common floor tile dimensions into small, medium, and large formats. The geometry consists of simplified rectangular blocks arranged to demonstrate proportional relationships between various industry-standard sizes. It serves as a visual guide for architects and interior designers to quickly assess tile scale and coverage during the early design development phases. The layout is organised by category, allowing for rapid comparison and selection of appropriate tile formats for different spatial requirements, ensuring consistent documentation across multiple floor plans and interior elevations.
The download is a 102 KB file containing an AutoCAD drawing (.dwg) drawn in plan. It opens in AutoCAD, BricsCAD, DraftSight and other DWG-compatible CAD programs, ready to insert as blocks into plans and elevations.
Professionals can insert this file as a block or reference it directly within an active project drawing to maintain consistent tile sizing across floor layouts. It is intended to be used as an on-canvas visual guide during the drafting process, helping to inform hatch patterns or floor finish schedules. Users should verify that the scale of the blocks aligns with the specific project units before incorporating these dimensions into final construction documentation or material specifications.
This reference set is essential for architects, interior designers, and contractors working on residential, commercial, or industrial flooring projects. It is particularly useful during the early design and project documentation stages when determining appropriate tile modules for specific room sizes or circulation areas. Designers often use this guide to communicate scale to clients or to ensure that proposed floor finishes align with manufacturer standards. The file is a practical tool for streamlining the selection of floor tiles and standardising documentation across various project typologies.