Loading page…
Revit Family
Centrifugal Fan Cpfb Ccw Thd
by Lekhana Chidanandaswamy
About this asset
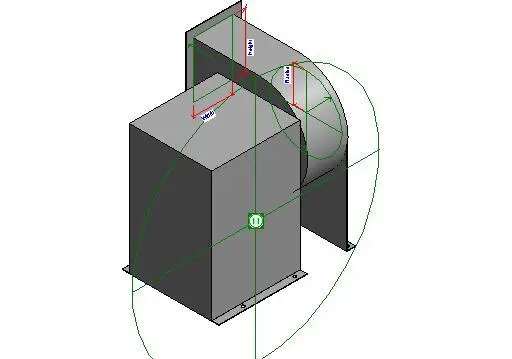
This Revit family provides a technical representation of a counter-clockwise top horizontal discharge centrifugal fan for HVAC systems. The model represents a standard industrial centrifugal fan assembly featuring a rectangular housing and a circular fan outlet oriented for top horizontal discharge. It is designed with clear geometric parameters for width, height, and depth, allowing for precise placement within MEP modelling environments. The construction reflects standard sheet metal fabrication typical of heavy-duty ventilation equipment. The family includes necessary connection points and clear visual indicators for the fan's orientation, ensuring that the airflow path is correctly represented in both plan and section views for accurate coordination with ductwork routing.
The download is a 266 KB file containing a Revit family (.rfa). Load it into a project from the Insert tab with Load Family, then place it like any other component of its category; it schedules and tags with the rest of your model.
Engineers can load this family directly into a Revit project to represent mechanical ventilation units within a plant room or rooftop layout. The model is designed to be hosted on a floor or structural support, allowing users to map ductwork directly to the discharge outlet. By adjusting the instance or type parameters, the dimensions can be modified to match specific mechanical schedules, ensuring the model remains accurate throughout the design development and construction documentation phases.