Loading page…
Revit Family
Centrifugal Fan Cpfb Ccw Tau
by Susan Jones
About this asset
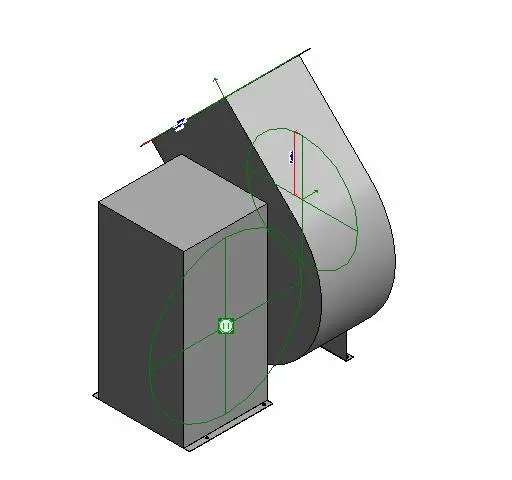
This Revit family component represents a counter-clockwise centrifugal fan, essential for industrial and commercial HVAC systems. The model features a robust centrifugal fan housing designed for mechanical ventilation applications. It consists of a rectangular motor housing adjacent to a curved, snail-shell shaped blower casing. The geometry is clean and functional, represented with standard grey material shaders typical for mechanical equipment within a BIM environment. Reference planes and connector points are visible, indicating the intended orientation and integration with ductwork systems. The counter-clockwise rotation configuration is clearly defined by the casing geometry, ensuring accurate placement within mechanical layouts for air handling units or extraction systems.
The download is a 266 KB file containing a Revit family (.rfa). Load it into a project from the Insert tab with Load Family, then place it like any other component of its category; it schedules and tags with the rest of your model.
Engineers can load this RFA file directly into a Revit project as a mechanical equipment family. Once placed in the model, the user should align the air intake and discharge points with existing ductwork using the built-in connectors. It is recommended to verify the orientation against project-specific mechanical schedules and airflow requirements. The component can be managed using standard Revit visibility settings to control the level of detail displayed in plan and elevation views.
This mechanical asset is intended for use in commercial, industrial, or large-scale residential ventilation design. It is suitable for MEP consultants and building services engineers working on HVAC coordination, plant room layouts, or air extraction strategies. Professionals typically search for this component when detailing mechanical equipment schedules or developing detailed ductwork routing in complex building projects. It pairs effectively with standard ducting components, vibration isolators, and mechanical support frames to complete a fully coordinated building services model for construction documentation.