Loading page…
Revit Family
Centrifugal Fan Cpa Cw Tad
by Merav Gil Ad
About this asset
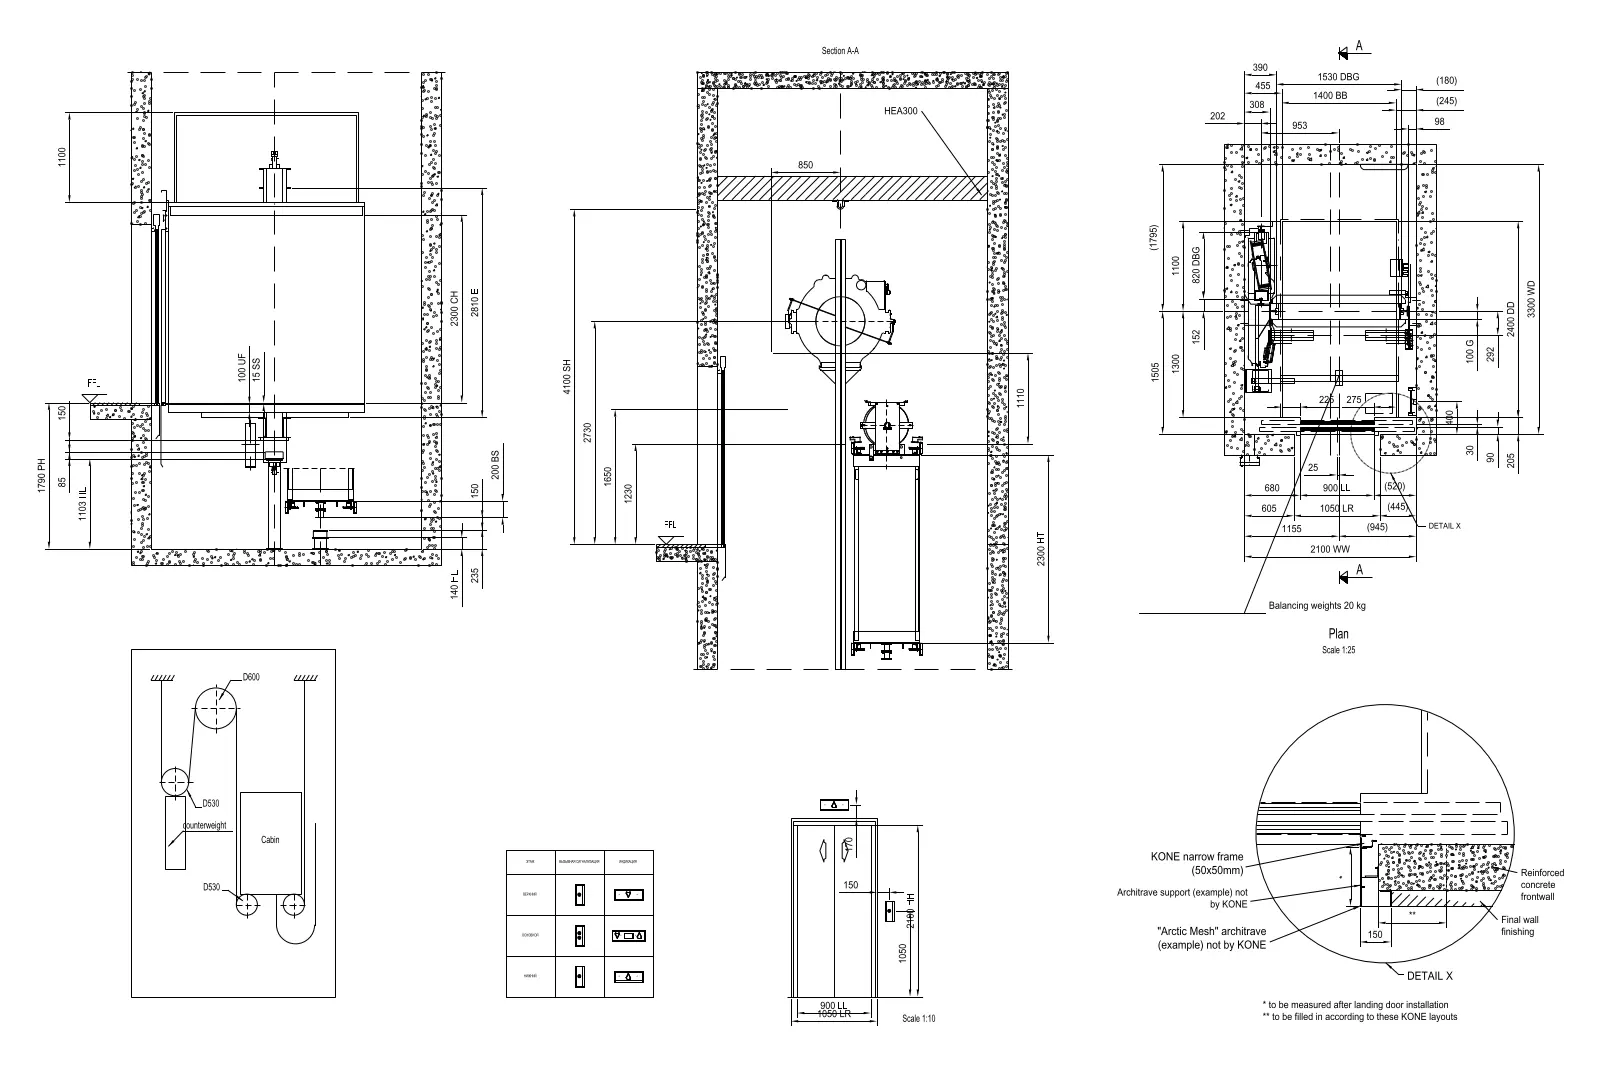
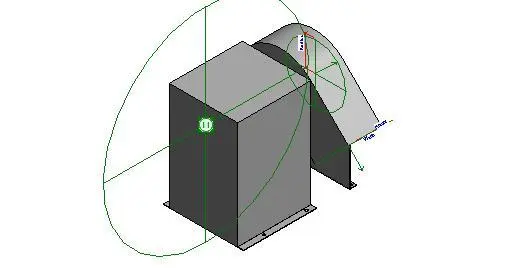
This Revit family provides a technical representation of a centrifugal fan, designed for inclusion in mechanical HVAC documentation. The component features a standard centrifugal housing configuration, typical of industrial or commercial ventilation units. It includes a rectangular motor or intake housing coupled with a curved scroll casing for air distribution. The geometry is simplified for efficient BIM modeling, showing clear mounting flanges at the base and defined connection points for ductwork intake and discharge. The neutral grey finish represents a standard painted steel or galvanised metal construction. All primary dimensions are visually indicated within the family environment, allowing for clear identification of the unit's footprint and clearance requirements during the design phase.
The download is a 266 KB file containing a Revit family (.rfa). Load it into a project from the Insert tab with Load Family, then place it like any other component of its category; it schedules and tags with the rest of your model.
Engineers should load this family into the mechanical model and host it on floor or equipment pad levels. Use the provided reference planes to align the intake and discharge ports with existing ductwork runs. The family is built with standard parameters to ensure compatibility with Revit's MEP routing tools. Ensure that visibility settings are adjusted in the project browser to maintain a clean display of the mechanical equipment in both plan and section views during coordination.