Loading page…
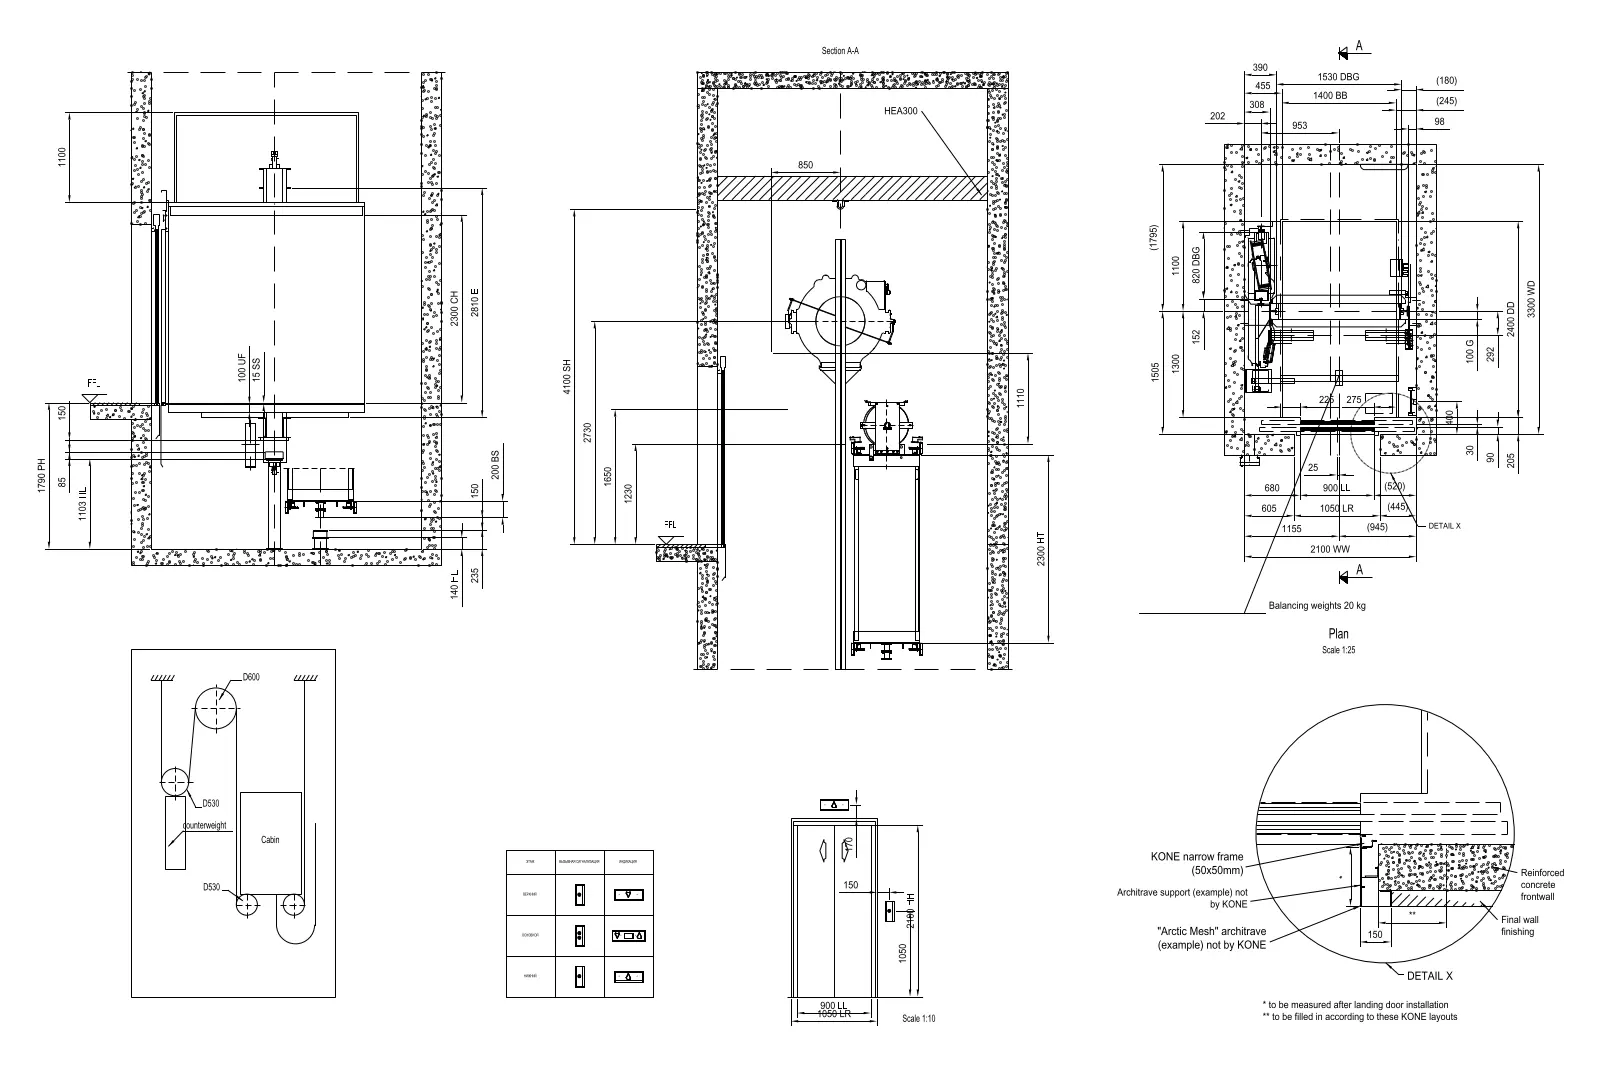
CAD Drawing
Elevator Technical Drawing – KONE Lifts 3
by Merav Gil Ad
About this asset
Technical CAD drawing of a KONE lift system featuring detailed plan, section, and elevation views for architectural documentation. This technical document provides comprehensive 2D layouts for a KONE lift installation. It includes detailed plan views, vertical sections, and front elevations illustrating the cabin, counterweight, and shaft configuration. The drawing incorporates specific dimensions for the landing doors, narrow frame details, and architrave support requirements. Structural annotations identify materials such as reinforced concrete front walls and steel support beams. The schematic also includes a detailed callout for the door frame installation, ensuring precise coordination between the lift shaft and surrounding architectural finishes. All elements are clearly labelled with technical specifications and dimensional markers.
The download is a 225 KB file containing an AutoCAD drawing (.dwg) drawn in plan and elevation. It opens in AutoCAD, BricsCAD, DraftSight and other DWG-compatible CAD programs, ready to insert as blocks into plans and elevations.
Architects and MEP engineers use this AutoCAD file as a reference for lift shaft coordination. The geometry is provided in a standard 2D format, allowing users to import or externally reference the blocks into their floor plans and section sheets. Designers should verify the provided dimensions against specific project requirements and site conditions. The layers are structured to facilitate easy toggling of dimensions and annotations, enabling seamless integration into construction documentation sets or tender packages.