Loading page…
Revit Family
Centrifugal Fan Cpa Ccw Bhd
by Daniel Black
About this asset
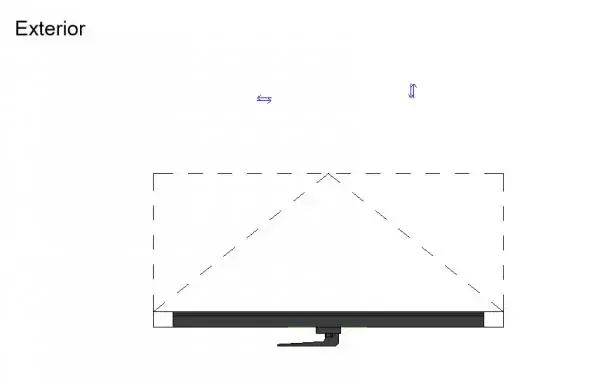
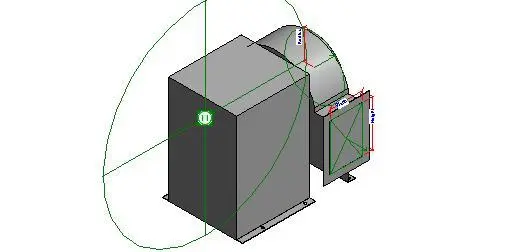
This Revit family provides a technical model of a counter-clockwise centrifugal fan for HVAC mechanical system documentation. The model features a robust, industrial-grade centrifugal fan assembly designed for airflow management within larger mechanical systems. It includes a compact, box-shaped motor housing connected to a curved volute casing that directs air output through a rectangular flanged duct connection. The design incorporates clear reference planes and dimensional parameters, indicating its utility as a functional BIM component rather than a purely visual asset. The geometry is clean and simplified, focusing on accurate port placement and overall footprint, which are critical for spatial coordination and clearance checks during the mechanical design phase of a project.
The download is a 276 KB file containing a Revit family (.rfa). Load it into a project from the Insert tab with Load Family, then place it like any other component of its category; it schedules and tags with the rest of your model.
Engineers can insert this family directly into a Revit mechanical project, utilizing the defined connector points to align the unit with ductwork systems. The presence of visible reference planes allows for precise positioning within plant rooms or rooftop equipment enclosures. Users should map the duct connectors to the appropriate system classification in the project template to ensure correct analytical data flow and to facilitate automated sizing calculations, ensuring the equipment remains integrated within the broader mechanical network model.