Loading page…
Revit Family
Centrifugal Fan Cpa-A Cw Tau
by Martine Ilana
About this asset
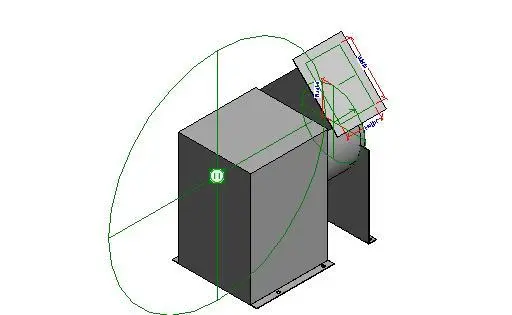
This Revit family is a centrifugal fan unit, designed for mechanical ventilation systems, featuring a standard steel housing assembly. The component is a standard centrifugal fan unit, characterized by its robust, block-like motor housing and integrated curved blower casing. It is constructed from sheet metal, finished in a neutral grey, and includes a clearly defined rectangular discharge outlet. The geometry is clean and functional, intended for schematic placement within mechanical rooms or rooftop plant areas. The family includes visible reference planes and dimension parameters, allowing for straightforward integration into complex MEP models. It is a utilitarian piece of equipment, focused on providing accurate spatial representation for air handling and ventilation layouts.
The download is a 266 KB file containing a Revit family (.rfa). Load it into a project from the Insert tab with Load Family, then place it like any other component of its category; it schedules and tags with the rest of your model.
Engineers should load this family into the project environment and place it within mechanical plant rooms or on dedicated roof equipment slabs. Use the provided reference planes for precise alignment with ductwork connections and structural supports. The dimensions are adjustable via the properties palette, enabling the user to match specific manufacturer performance requirements during the design development phase. Ensure the family is hosted on the appropriate level or face to maintain accurate coordination with the overall building MEP model.