Loading page…
Revit Family
Centrifugal Fan Cpa-A Cw Bad
by Wayne Erb, RA
About this asset
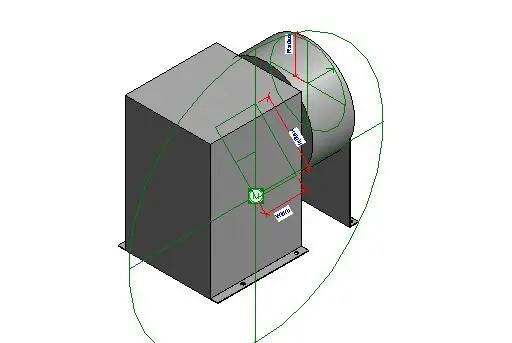
This Revit family represents a centrifugal fan unit, designed for integration into mechanical HVAC systems and building services models. The unit features a standard centrifugal fan housing with a rectangular motor casing and a cylindrical air outlet. It is constructed from metal, typically finished in a neutral industrial grey. The geometry includes base mounting flanges for secure installation onto equipment pads or structural supports. The family is built with clear reference planes and parameter labels visible in the editor, indicating adjustable dimensions for the fan radius, width, and depth, allowing for flexible sizing within complex mechanical plant room layouts. The clean, simplified form ensures minimal file overhead while maintaining essential clearance requirements.
The download is a 266 KB file containing a Revit family (.rfa). Load it into a project from the Insert tab with Load Family, then place it like any other component of its category; it schedules and tags with the rest of your model.
When working in Revit, load this family into your mechanical project template and host it on a floor or reference level within a plant room. Use the instance parameters to adjust the physical dimensions to match your specific equipment schedule. Connect the circular outlet to your ductwork systems using standard transition fittings. Ensure the family is placed on the appropriate mechanical equipment sub-category to maintain correct visibility and graphic overrides throughout your project documentation and coordination drawings.