Loading page…
Revit Family
Centrifugal Fan Counter-Clockwise Discharge Cps Ccw Thd
by roshanak ghezelbash
About this asset
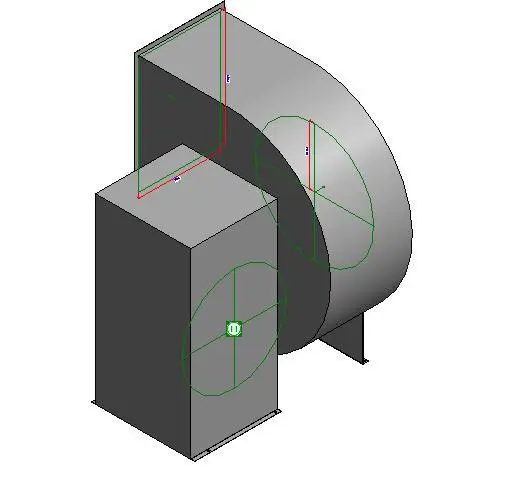
This centrifugal fan Revit family features a counter-clockwise discharge configuration, designed for HVAC system integration. The model represents a standard industrial centrifugal fan unit, typically used for air handling and ventilation applications. It consists of a robust metal housing with a distinct circular fan intake and a rectangular discharge outlet oriented for counter-clockwise rotation. The geometry includes clearly defined connection points and reference planes, facilitating precise alignment within a mechanical plant room or rooftop unit layout. The form is utilitarian, focusing on functional dimensions and port locations rather than aesthetic detail, making it suitable for coordinated MEP BIM workflows where space reservation and clearance analysis are critical.
The download is a 287 KB file containing a Revit family (.rfa). Load it into a project from the Insert tab with Load Family, then place it like any other component of its category; it schedules and tags with the rest of your model.
Engineers can load this family into a Revit project to represent air handling units or extraction fans. The component includes standard mechanical connectors, allowing users to link ductwork directly to the discharge and intake ports. By adjusting the family parameters, users can modify the overall dimensions to match specific equipment schedules. It is best practice to place these units on a dedicated mechanical equipment workset to manage visibility and coordination throughout the project lifecycle.