Loading page…
Revit Family
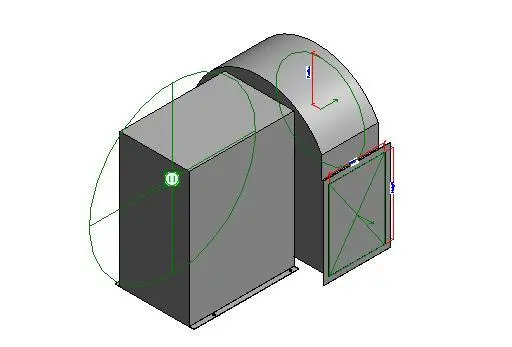
Centrifugal Fan Clockwise Bottom Horizontal Discharge
by CATALINA PARRA
About this asset
This Revit family is a centrifugal fan with clockwise bottom horizontal discharge, designed for precise HVAC system modelling. This mechanical component features a robust centrifugal fan assembly designed for industrial air handling applications. The unit comprises a heavy-duty housing with a distinct clockwise rotation and a bottom horizontal discharge configuration, ideal for inline ductwork integration. The geometry includes clearly defined connection points for ductwork and mounting flanges at the base for secure floor or platform installation. The model is presented with a standard industrial grey finish, reflecting the metallic construction typical of heavy-duty ventilation equipment. Its compact, utilitarian form ensures efficient space planning within mechanical rooms and plant areas.
The download is a 276 KB file containing a Revit family (.rfa). Load it into a project from the Insert tab with Load Family, then place it like any other component of its category; it schedules and tags with the rest of your model.
Engineers can insert this Revit family directly into mechanical models, utilising the provided reference planes for accurate alignment with ductwork systems. The model includes standard connectors, facilitating seamless integration with Revit ducting tools for flow calculations and system analysis. Users should verify the connection sizes and rotation orientation within the family type properties to ensure compatibility with project-specific mechanical schedules and air handling requirements before finalising placement in the plant room layout.