Loading page…
Revit Family
Centrifugal Blower Fan Cpv Ccw Dbd
by bryan winters, AIA
About this asset
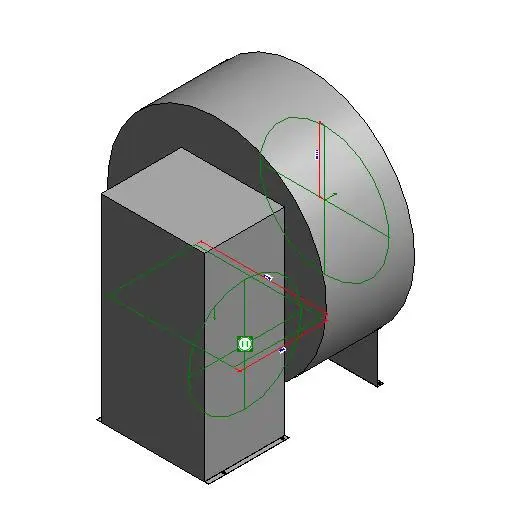
This Revit family is a centrifugal blower fan featuring a counter-clockwise rotation, designed for industrial HVAC mechanical systems. The component is a standard centrifugal blower fan, modelled with a compact rectangular motor housing attached to a cylindrical fan scroll case. It features a robust metal construction, finished in a neutral industrial grey tone. The geometry is clean and functional, focusing on the primary mechanical form without unnecessary aesthetic detailing. The design includes clear connection points and structural mounting brackets at the base, suitable for integration into complex plant room layouts or rooftop unit assemblies where airflow management is critical for building performance and environmental control.
The download is a 276 KB file containing a Revit family (.rfa). Load it into a project from the Insert tab with Load Family, then place it like any other component of its category; it schedules and tags with the rest of your model.
Engineers can insert this Revit family directly into mechanical project files, utilizing the predefined connection points for ductwork routing. The model is lightweight, ensuring minimal impact on project file size while maintaining accurate spatial representation for clash detection. Users should align the fan orientation to match the specific ducting requirements, utilizing the native Revit MEP connectors to establish system flow and ensure proper integration with other mechanical equipment and building services during the design development phase.