Loading page…
Revit Family
Centrifugal Blower Fan Cps Cw Ubd
by Rebecca Zamani
About this asset
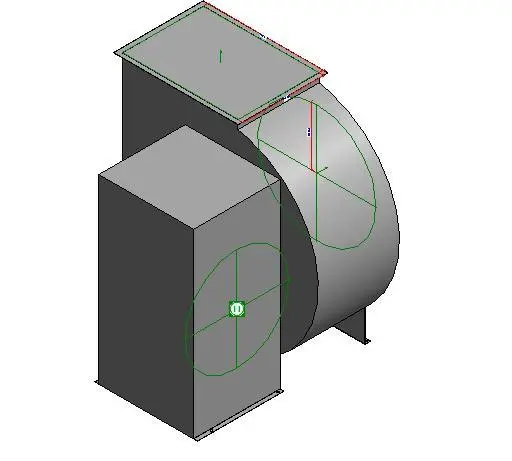
This Revit family represents a centrifugal blower fan, featuring a robust metal housing designed for industrial HVAC ductwork systems. The unit consists of a standard centrifugal blower assembly, characterized by a circular volute casing paired with a rectangular motor housing. The geometry is clean and functional, typical of technical equipment specified for mechanical rooms or rooftop plant areas. Visible connection points include a top-mounted rectangular duct flange and a side-mounted circular intake, indicating clear flow paths for air handling. The construction appears to be heavy-gauge sheet metal, finished in a utilitarian grey, with integrated support feet at the base for secure mounting to structural pads or vibration-isolation frames.
The download is a 276 KB file containing a Revit family (.rfa). Load it into a project from the Insert tab with Load Family, then place it like any other component of its category; it schedules and tags with the rest of your model.
In Revit, this mechanical family is intended for placement within plant rooms or as part of larger air-handling assemblies. Users can connect standard ductwork to the defined intake and discharge faces, utilizing the built-in connectors for system sizing and flow analysis. The file maintains a lightweight geometry suitable for large-scale MEP models without impacting project performance. Ensure the family is hosted on the appropriate level or work plane and verify connector alignment with your mechanical system's duct routing and airflow requirements.