Loading page…
Revit Family
Centrifugal Blower Cps-A Ccw Bau
by Hsingtzu Hsu
About this asset
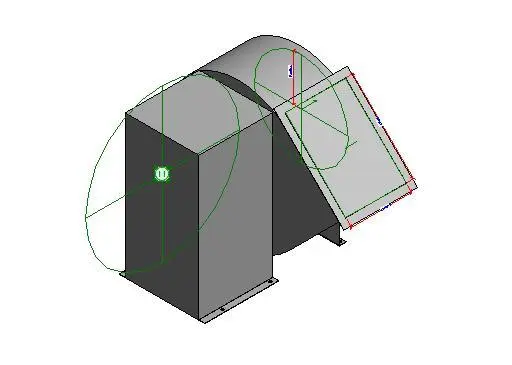
This Revit family is a technical centrifugal blower unit featuring a counter-clockwise rotation configuration for HVAC integration. The unit is a standard industrial centrifugal blower designed for air handling systems. Its geometry includes a robust rectangular motor housing and a curved scroll casing that directs airflow. The model features visible connection points and reference planes, indicating its intended use as a functional component within a BIM environment. The exterior is finished in a neutral grey, typical of industrial machinery. The design focuses on technical accuracy, showing the ductwork interface and mounting base, which are essential for coordinating mechanical services in complex building projects where precise equipment placement is required.
The download is a 276 KB file containing a Revit family (.rfa). Load it into a project from the Insert tab with Load Family, then place it like any other component of its category; it schedules and tags with the rest of your model.
Engineers can insert this family directly into a project file or mechanical template. The model includes standard Revit connectors, allowing for direct linkage to ductwork systems. Users can manipulate the blower's orientation and verify clearance requirements using the provided reference planes. It is recommended to check the parameter settings for flow rates and electrical requirements upon insertion to ensure the family aligns with the specific project's mechanical schedules and performance specifications.