Loading page…
3D Scene
Contemporary Asian Restaurant Interior Scene
by Hsingtzu Hsu
About this asset
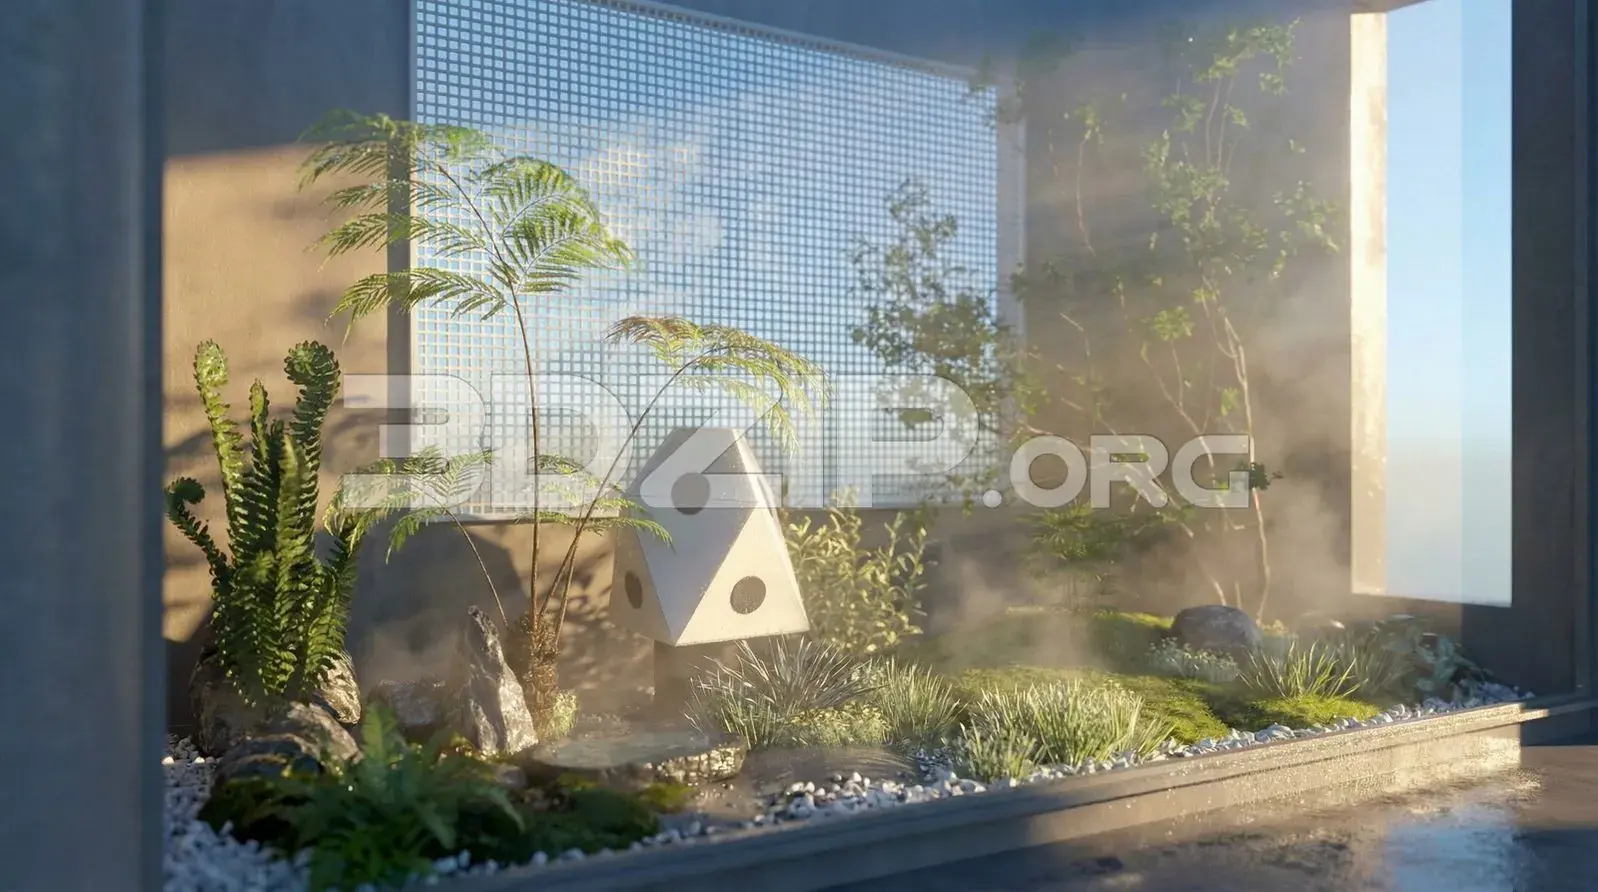
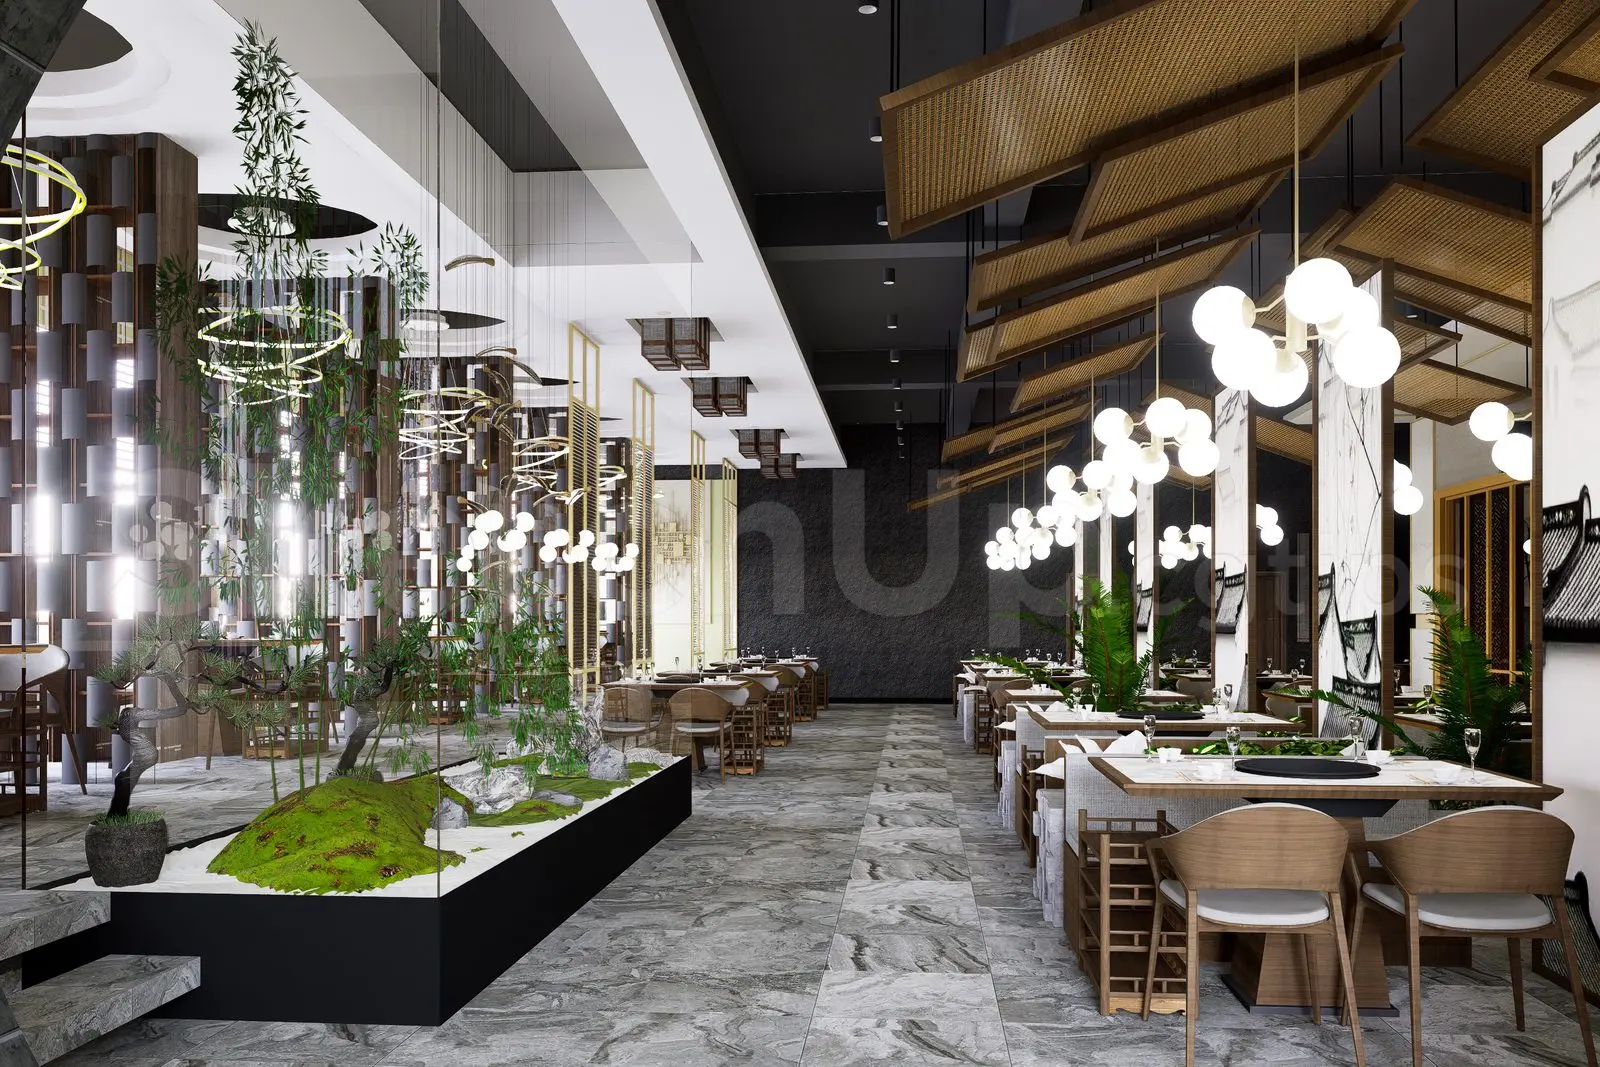
This contemporary Asian-inspired restaurant interior SketchUp scene features complex lighting, custom timber joinery, and integrated indoor landscaping. Defined by a sophisticated interplay of materials, this restaurant scene showcases a balanced palette of grey stone flooring, natural wood furniture, and dark accents. The dining area is structured with booth-style seating, featuring minimalist timber chairs and tables. A central feature is the elevated indoor garden bed, complete with moss, rocks, and bamboo, which serves as a natural partition. Overhead, the ceiling incorporates suspended timber slats and a series of globe pendant lights, creating a rhythmic pattern that guides the eye through the space. The overall atmosphere is refined, blending modern design principles with traditional Asian influences.
The download is a 228 MB compressed archive containing the native SketchUp (.skp) model. It opens directly in SketchUp; for 3ds Max, Blender or Cinema 4D, import it through a SketchUp importer or convert it first.
Designed for rapid visualisation workflows, this SketchUp scene comes fully populated with geometry, textures, and lighting setups. Users can easily toggle layers to isolate specific furniture elements or adjust the lighting environment for different times of day. The file is structured to allow for quick material swaps or customisation of the decorative elements. When importing into a render engine, ensure all texture paths are correctly re-linked to maintain the integrity of the stone, wood, and organic material shaders provided in the scene.