Loading page…
Revit Family
Ceiling Exhaust Terminal Vent
by Zachary Hoevet
About this asset
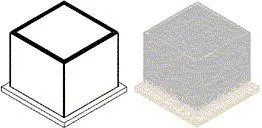
This ceiling-mounted exhaust terminal is a Revit family for mechanical ventilation systems, featuring a minimal, square-profile design. This mechanical air terminal features a clean, functional square-profile design intended for flush installation within a ceiling grid or plasterboard soffit. The geometry consists of a primary housing unit with a stepped flange base for mounting, presenting a neutral, utilitarian aesthetic. It is rendered in a standard white finish, typical for interior HVAC distribution hardware. The form is intentionally understated, prioritising compatibility with diverse architectural ceiling types while maintaining technical clarity for MEP coordination models. The geometry is clean and lightweight, suitable for large-scale building services integration without excessive polygon counts.
The download is a 82 KB file containing a Revit family (.rfa). Load it into a project from the Insert tab with Load Family, then place it like any other component of its category; it schedules and tags with the rest of your model.
Engineers can insert this Revit family directly into ceiling-hosted mechanical plans. It integrates with standard ductwork routing, allowing for automatic connection to supply or extract systems. The family is designed to be placed on ceiling surfaces, with standard parameters typically available for adjusting flow rates and duct connection sizes. Users should ensure the host ceiling is properly aligned in the model to allow the family to cut the surface correctly during the coordination and documentation phases.