Loading page…
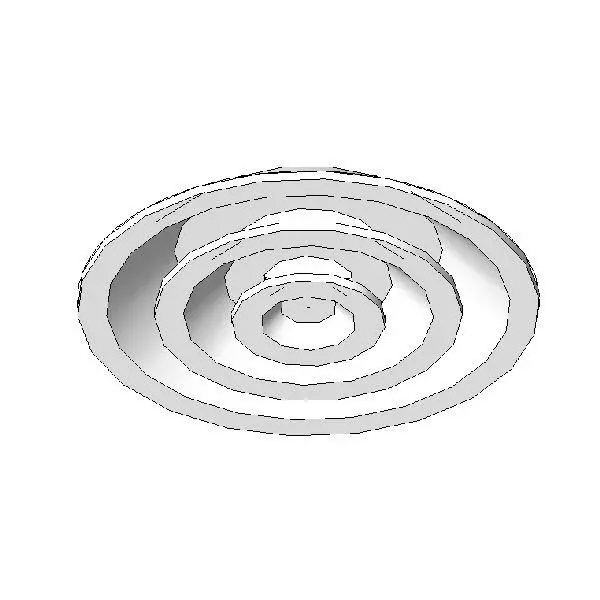
Revit Family
Ceiling Diffuser – Round Multi-Cone
by Wassida Watanakulchai
About this asset
This Revit family provides a standard round multi-cone ceiling diffuser for mechanical HVAC distribution and interior ceiling coordination. The diffuser features a classic multi-cone circular geometry designed for effective air distribution within commercial or residential ceiling systems. Its concentric stepped rings are arranged to provide a controlled air pattern, with a central core and outer perimeter frames typical of standard metal supply or return terminals. The form is clean and functional, intended for flush integration into suspended ceilings or hard-ceiling surfaces. All geometric components are modelled for clarity, ensuring the unit reads accurately in both reflected ceiling plans and three-dimensional mechanical coordination views during the design development stage.
The download is a 195 KB file containing a Revit family (.rfa). Load it into a project from the Insert tab with Load Family, then place it like any other component of its category; it schedules and tags with the rest of your model.
Engineers and designers can load this component directly into a Revit project, where it functions as a face-based family for placement on horizontal surfaces. It includes standard connector points for seamless integration into ductwork systems, allowing for logical flow calculation and system modelling. Users should map the material parameters to project-specific finishes if a custom colour is required, though it is typically set to a standard white finish for documentation purposes.
This asset is essential for mechanical engineers and interior designers working on commercial offices, retail spaces, or residential projects requiring precise HVAC documentation. It is commonly used in reflected ceiling plans to coordinate technical services with lighting and sprinkler layouts. Professionals searching for air distribution components, ceiling-mounted terminals, or circular mechanical diffusers will find this model suitable for both schematic design and detailed construction documentation, ensuring consistent representation of MEP infrastructure across all project phases.