Loading page…
Revit Family
CAVP with Mixing Box Mechanical HVAC Unit
by Ingrid Porto
About this asset
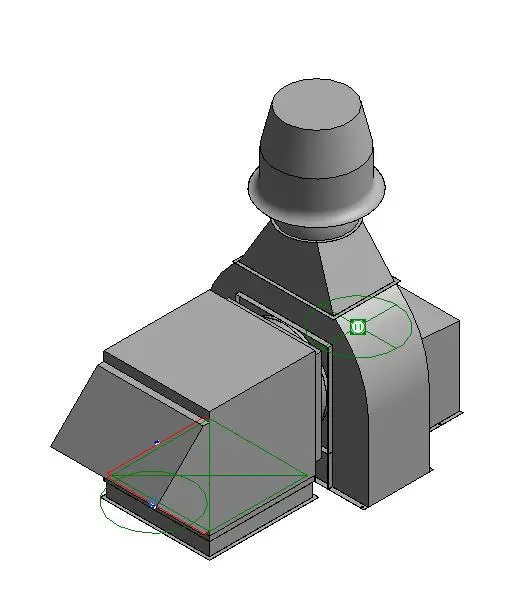
This CAVP with Mixing Box is a Revit family component designed for mechanical HVAC systems in complex building environments. The unit features a functional mechanical configuration comprising a central mixing box integrated with a vertical output interface. The assembly is constructed with standard sheet metal geometry, characteristic of industrial HVAC equipment. It includes clearly defined connection points for ductwork and airflow management, represented through standard Revit MEP connectors. The form is purely utilitarian, focusing on the spatial requirements and interface points necessary for mechanical engineering coordination. The grey finish reflects the base material appearance, providing a clear visual representation for clash detection and system routing within a BIM model.
The download is a 379 KB file containing a Revit family (.rfa). Load it into a project from the Insert tab with Load Family, then place it like any other component of its category; it schedules and tags with the rest of your model.
Engineers can insert this family directly into mechanical models to facilitate system design and coordination. It is intended to be hosted within plant rooms or ceiling voids where HVAC distribution is required. Users should map the provided mechanical connectors to corresponding duct systems to ensure proper flow analysis and pressure drop calculations. The family is lightweight, ensuring minimal impact on model performance while maintaining the necessary geometric accuracy for spatial clearance checks during the design development stage.