Loading page…
Revit Family
Calorimeter DN50 Mechanical Flow Meter
by Grace Koerber
About this asset
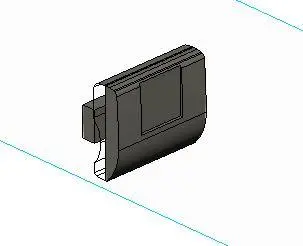
This Revit family represents a DN50 calorimeter, a precise mechanical flow meter designed for thermal energy measurement in piping. The calorimeter is a compact, industrial-grade flow measuring device designed for integration into DN50 piping systems. Its form factor is utilitarian, featuring a robust, box-like central housing with a distinct rectangular display or sensor module on its face. The geometry is clean and simplified, prioritising functional representation over decorative detail. Finished in a matte black, the unit presents a neutral aesthetic suitable for concealed or plant-room environments. The design includes essential connection points for seamless alignment with standard mechanical pipework, ensuring it fits effectively within the constraints of complex MEP coordination models.
The download is a 430 KB file containing a Revit family (.rfa). Load it into a project from the Insert tab with Load Family, then place it like any other component of its category; it schedules and tags with the rest of your model.
Engineers can insert this family directly into Revit mechanical projects by hosting it onto existing pipe runs. The component is designed for accurate scheduling and tagging, allowing users to extract flow data and equipment specifications within the project environment. Once placed, the family supports standard parameter adjustments to align with project-specific mechanical requirements. Users should ensure the insertion point matches the pipe centreline to maintain system connectivity and integrity during the modelling process, facilitating precise hydraulic calculations and coordination.