Loading page…
Revit Family
BVN Air EC Fan
by Colin Cawthorne
About this asset
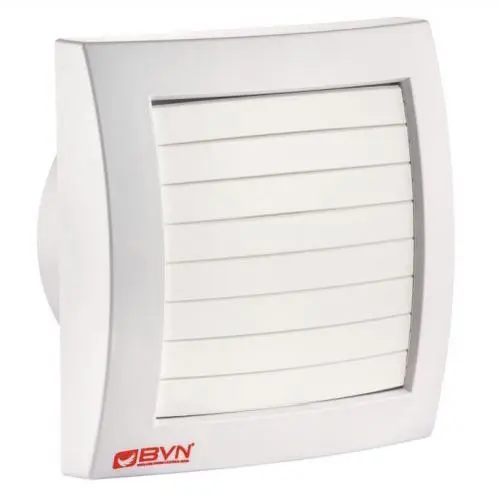
This wall-mounted BVN Air EC Fan Revit family provides a high-efficiency ventilation solution for residential and commercial spaces. The BVN Air EC fan features a clean, white plastic housing with a modern, low-profile square aesthetic. The design incorporates a slatted front panel that promotes efficient airflow while maintaining a subtle presence on the wall surface. Its compact, wall-mounted configuration is engineered for standard extraction applications. The unit is lightweight and durable, suitable for installation in high-moisture or functional environments. The overall geometry is straightforward, prioritising utility and ease of maintenance. The branding is discreetly placed at the lower corner, ensuring a professional look that integrates seamlessly into various interior wall finishes.
The download is a 512 KB file containing a Revit family (.rfa). Load it into a project from the Insert tab with Load Family, then place it like any other component of its category; it schedules and tags with the rest of your model.
In Revit, this family is typically hosted on vertical surfaces like walls or partition panels. Users should load the RFA file directly into their mechanical or architectural project templates. The component includes standard connection points for ductwork, allowing for precise integration into MEP systems. It is recommended to manage visibility through dedicated mechanical sub-categories to ensure clear documentation in reflected ceiling plans and interior elevations. Adjusting the offset parameters allows for accurate positioning relative to finished floor levels.