Loading page…
Revit Family
Bvn Air BRDV Fan, Roof-Mounted
by kelly xiao
About this asset
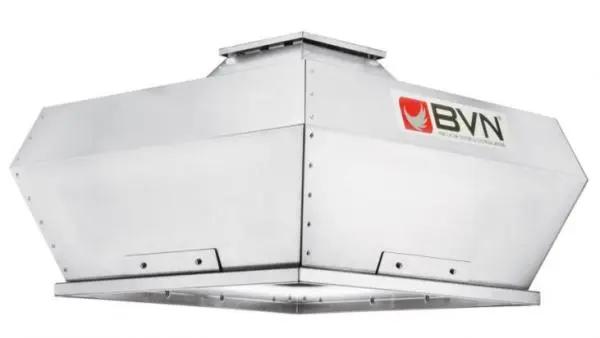
This Bvn Air BRDV fan is a Revit family featuring a robust stainless-steel housing designed for high-performance roof ventilation. Engineered for durability and efficient air extraction, the Bvn Air BRDV fan features a clean, angular geometry typical of industrial roof-mounted ventilation units. The exterior is constructed from brushed stainless steel, showcasing visible rivet details along the vertical seams that reflect its utilitarian purpose. Its tapered, square-based housing terminates in a wide-flanged base, designed for secure integration with roof curbs or ductwork systems. The overall form is compact yet functional, prioritising aerodynamic efficiency and structural integrity for demanding commercial or industrial environments where continuous air movement is required.
The download is a 338 KB file containing a Revit family (.rfa). Load it into a project from the Insert tab with Load Family, then place it like any other component of its category; it schedules and tags with the rest of your model.
As a Revit family, this component is intended for placement within mechanical ceiling or roof plans. Designers can utilise the connector points to link the unit into existing ductwork systems, ensuring proper MEP coordination. The family should be loaded into the project environment, aligned with the roof slope or flat curb, and assigned to the relevant mechanical service layer. Users can manage visibility settings to toggle between detailed and symbolic representations for clear documentation across various drawing scales.