Loading page…
Revit Family
Bvn Air BRCF Roof Fan
by Katherinie Castaneda
About this asset
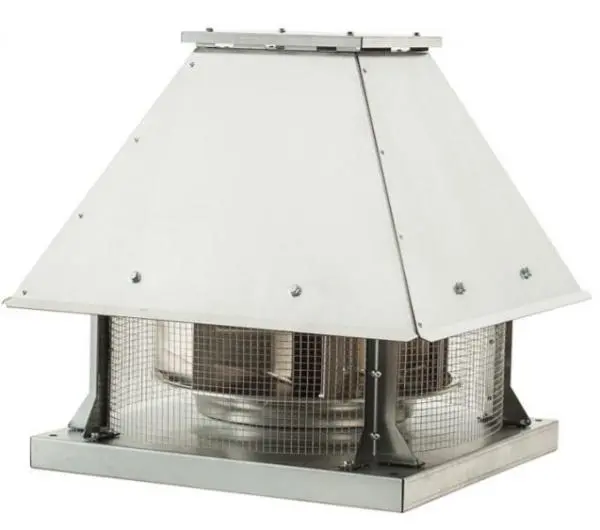
The Bvn Air BRCF Roof Fan is a Revit family featuring a robust steel construction designed for efficient ventilation applications. This roof-mounted fan unit features a low-profile, pyramidal cowl design supported by a sturdy, square-based frame. The internal centrifugal fan mechanism is protected by a fine-gauge wire mesh screen, which prevents debris ingress while allowing for maximum airflow. Constructed from high-grade galvanized or stainless steel, the assembly is engineered for durability in exterior environments. The design includes a flat mounting flange with pre-drilled holes for secure attachment to roof curbs. All structural fasteners are visible, highlighting the utilitarian, industrial aesthetic typical of high-performance HVAC equipment found in commercial and industrial ventilation systems.
The download is a 328 KB file containing a Revit family (.rfa). Load it into a project from the Insert tab with Load Family, then place it like any other component of its category; it schedules and tags with the rest of your model.
In Revit, this mechanical equipment family is designed to be hosted on roof surfaces or custom-built curbs. Users should place the component in the mechanical discipline view, ensuring proper alignment with the roof plane. The family includes standard MEP connectors for ducting and electrical power, allowing for seamless integration into building services models. Engineers can adjust the orientation to match site-specific exhaust requirements and use the built-in parameters to schedule the unit within the project’s mechanical equipment schedules.