Loading page…
Revit Family
Bvn Air BRCF-M Centrifugal Roof Fan
by Jenna Cruff
About this asset
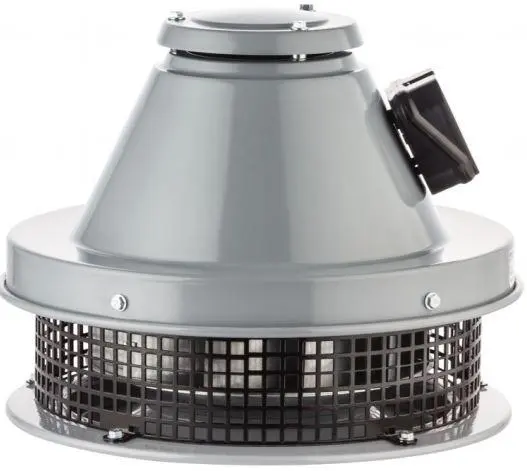
This Revit family provides a high-fidelity representation of the Bvn Air BRCF-M centrifugal roof fan for mechanical integration. The Bvn Air BRCF-M is a robust, industrial-grade centrifugal fan designed for roof-mounted exhaust applications. It features a conical metal housing finished in a durable grey powder coat, providing protection against weather elements. The unit incorporates a protective black steel mesh grille around the lower intake area, ensuring safety and preventing debris ingress. A side-mounted electrical junction box is integrated into the upper housing for simplified power connection. Its compact, low-profile design is engineered for efficient airflow performance in commercial and industrial ventilation systems, maintaining a clean, utilitarian aesthetic suitable for exposed rooftop installations.
The download is a 2.2 MB file containing a Revit family (.rfa). Load it into a project from the Insert tab with Load Family, then place it like any other component of its category; it schedules and tags with the rest of your model.
In Revit, this family functions as a face-based mechanical component designed for placement on roof planes or equipment curbs. Users should leverage the provided connectors to link the fan into ductwork systems for airflow analysis and scheduling. The model includes standard connection points for power and ducting, allowing for seamless integration into MEP templates. Ensure the object is correctly hosted to the roof top-surface to maintain proper orientation and visibility in section and plan views throughout the project design stages.