Loading page…
Revit Family
Bvn Air Bpp Fan
by Vishnu Jayanthi
About this asset
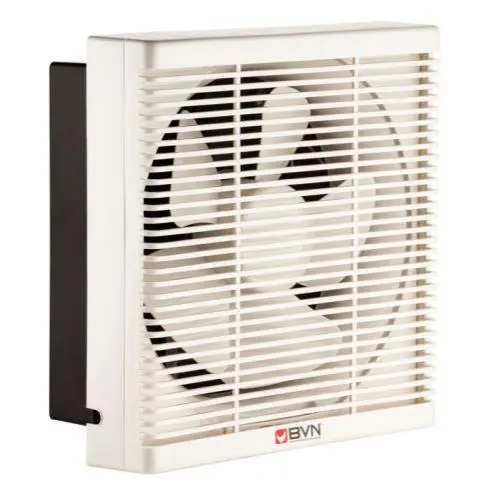
This Bvn Air Bpp fan is a wall-mounted Revit family designed for efficient mechanical ventilation in diverse building projects. The Bvn Air Bpp fan features a compact, square-profile housing constructed from durable, high-impact plastic. The design incorporates a front-facing louvered grille in a clean, white finish, which conceals a multi-blade impeller system. The rear casing, finished in a contrasting black, is engineered for flush wall mounting, ensuring a low-profile aesthetic once installed. The overall geometry is utilitarian and functional, prioritizing airflow efficiency and ease of integration into standard wall assemblies. Its lightweight construction makes it suitable for various mounting surfaces, while the louvered design provides both protection for the internal components and a streamlined external appearance.
The download is a 420 KB file containing a Revit family (.rfa). Load it into a project from the Insert tab with Load Family, then place it like any other component of its category; it schedules and tags with the rest of your model.
As a native Revit family, this component is designed for placement on vertical wall surfaces. Users should load the file into their project environment and utilize the standard host-based insertion method to align the unit with wall faces. The model includes necessary MEP connectors for system integration, allowing engineers to define airflow parameters and link the component into mechanical ducting or electrical circuits. Ensure the appropriate work plane is selected before placement to maintain correct orientation within the building model.