Loading page…
Revit Family
Bvn Air Armo-A Axial Fan
by ROODBEH MIRZAEI
About this asset
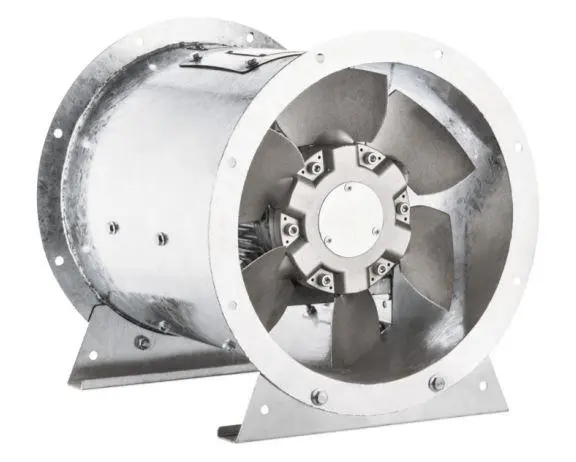
This Bvn Air Armo-A axial fan is a Revit family featuring a robust cylindrical steel casing designed for industrial ventilation. The Bvn Air Armo-A axial fan consists of a heavy-duty cylindrical steel housing with integrated mounting feet for secure installation. The design features a multi-blade impeller hub constructed from high-strength stainless steel, ensuring durability and consistent airflow performance. Visible fixings and flange connections indicate a professional-grade mechanical build intended for duct-mounted or free-standing industrial applications. The overall aesthetic is strictly functional, emphasizing raw metallic finishes and precise mechanical engineering. The unit is compact yet powerful, designed to be integrated seamlessly into complex mechanical ventilation systems where reliability and high-volume air movement are critical operational requirements.
The download is a 389 KB file containing a Revit family (.rfa). Load it into a project from the Insert tab with Load Family, then place it like any other component of its category; it schedules and tags with the rest of your model.
Engineers can load this RFA file directly into a Revit project as a mechanical equipment family. The model is typically placed within ductwork runs or as a standalone extraction unit. Users should map the connectors to existing duct systems to ensure proper flow analysis. The family includes necessary metadata for scheduling and performance calculations, allowing for accurate documentation of mechanical plant schedules. It is best practice to manage visibility settings to show simplified or detailed representations depending on the project phase.