Loading page…
Revit Family
AVAB Upblast Floor Mount Mechanical Fan
by Sanghyun Suh
About this asset
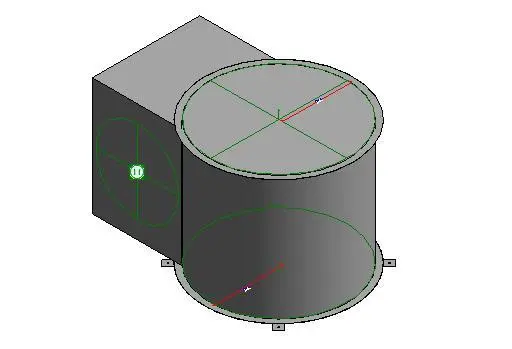
This AVAB upblast floor mount mechanical fan is a Revit family featuring a cylindrical housing and a rectangular motor enclosure. The AVAB upblast floor mount fan is a utilitarian mechanical component designed for industrial or commercial exhaust systems. It features a central cylindrical housing for the fan assembly, coupled with a distinct rectangular motor housing attached to the side. The base of the unit includes mounting flanges for secure attachment to roof curbs or floor surfaces. Its geometry is clean and functional, prioritising airflow efficiency and structural stability. The design includes visible connection points for ductwork, clearly marked with circular references, making it suitable for standard mechanical engineering documentation and MEP coordination workflows.
The download is a 256 KB file containing a Revit family (.rfa). Load it into a project from the Insert tab with Load Family, then place it like any other component of its category; it schedules and tags with the rest of your model.
Engineers and designers can load this RFA file directly into a Revit project environment. The component is designed to be placed on a floor or roof surface, where it can be connected to standard mechanical ducting systems. Users should verify the connector parameters to ensure proper flow calculations and system integration. Its lightweight geometry ensures smooth performance in complex models, allowing for precise placement within mechanical rooms or rooftop plant layouts during the design development phase.