Loading page…
Revit Family
AVAB Upblast Ceiling Mount Exhaust Fan
by Alejandro Ibanez
About this asset
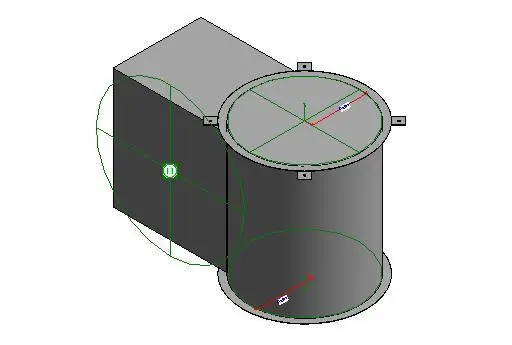
This AVAB Upblast Ceiling Mount exhaust fan is a Revit family featuring a robust cylindrical housing designed for ceiling-mounted ventilation. The AVAB Upblast Ceiling Mount exhaust fan is a utilitarian mechanical component engineered for high-volume air extraction. The assembly consists of a central cylindrical fan housing with a flanged base for secure mounting and a rectangular duct connection port extending from the side. The design features visible mounting brackets around the upper rim, facilitating attachment to ceiling structures. Constructed from industrial-grade grey steel, the form is purely functional, prioritizing airflow efficiency and structural stability. This Revit family provides a simplified geometric representation, focusing on accurate clearance requirements and connection points essential for coordinated MEP design.
The download is a 246 KB file containing a Revit family (.rfa). Load it into a project from the Insert tab with Load Family, then place it like any other component of its category; it schedules and tags with the rest of your model.
Engineers and BIM technicians can load this RFA file directly into a mechanical project template. Use the standard Revit mechanical equipment tool to place the unit on ceiling planes or structural supports. The family includes defined connection points for ductwork, allowing for seamless integration into existing HVAC systems. Ensure the unit is correctly oriented to align with the building's ventilation scheme. Use the properties palette to adjust dimensions if the family supports type-based scaling for specific project requirements.