Loading page…
Revit Family
AVAB Horizontal Floor Mount Mechanical Equipment
by Jeff Dotterweich
About this asset
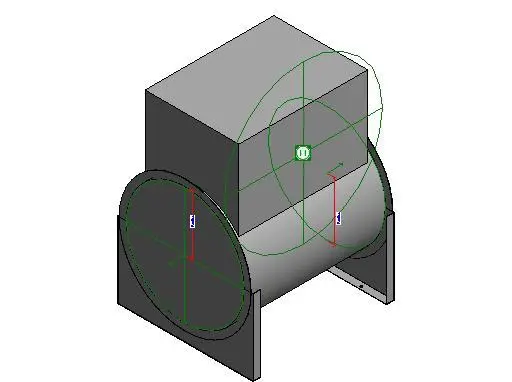
The AVAB Horizontal Floor Mount is a Revit family for mechanical systems, featuring a compact base design for industrial mounting. This Revit mechanical equipment family features a horizontal cylindrical body mounted onto a rigid, two-part metal frame support system. The design includes a box-shaped housing atop the main cylinder, indicating an integrated motor or control component. The geometry is clean and functional, prioritising clear connection points and structural stability for floor installation. The overall form is utilitarian, typical of industrial HVAC components, with visible reference planes and dimension parameters that suggest a high level of adaptability for various mechanical layout requirements in technical building services projects.
The download is a 256 KB file containing a Revit family (.rfa). Load it into a project from the Insert tab with Load Family, then place it like any other component of its category; it schedules and tags with the rest of your model.
Engineers can insert this family directly into a Revit project file, utilising the floor-hosted base for precise positioning on structural slabs or equipment pads. The model includes standard reference planes for alignment with ductwork or piping systems. Users should verify the connection parameters within the family type properties to ensure compatibility with existing mechanical templates. Adjustments to the overall dimensions can be made through the built-in parameters to match specific project requirements during the design development stage.