Loading page…
Revit Family
Asp-T Side Air Intake Vent
by Dionysia Daskalaki
About this asset
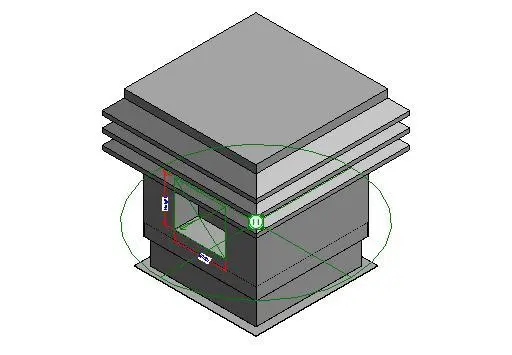
This Revit family provides a technical air intake vent component, featuring a robust metal construction with a side-entry profile. The Asp-T Side is a utilitarian HVAC component designed for clear integration into building mechanical systems. It features a stepped, tiered cap assembly that provides weather protection above a central housing. A clear side-entry opening is defined for duct connection, with visible dimensions indicating standard sizing for system flow. The geometry is clean and simplified, prioritising performance and clarity in technical documentation over decorative detail. Finished in a neutral grey, the component is structured to maintain consistent visual standards across various mechanical plans, reflected ceiling plans, and 3D coordination models.
The download is a 266 KB file containing a Revit family (.rfa). Load it into a project from the Insert tab with Load Family, then place it like any other component of its category; it schedules and tags with the rest of your model.
Engineers can load this family directly into a project environment to manage air distribution and exhaust requirements. As a standard Revit family, it supports tagging for mechanical schedules and can be hosted on wall or roof surfaces depending on the project's specific ventilation strategy. Users should ensure that the connection point is properly aligned with the ductwork layout to maintain system integrity. Adjusting the visibility settings in the family allows for detailed representation in coordinated MEP models or simplified views for general layouts.