Loading page…
Revit Family
Airzone Main Control Board HVAC System Component
by Heedo Chung
About this asset
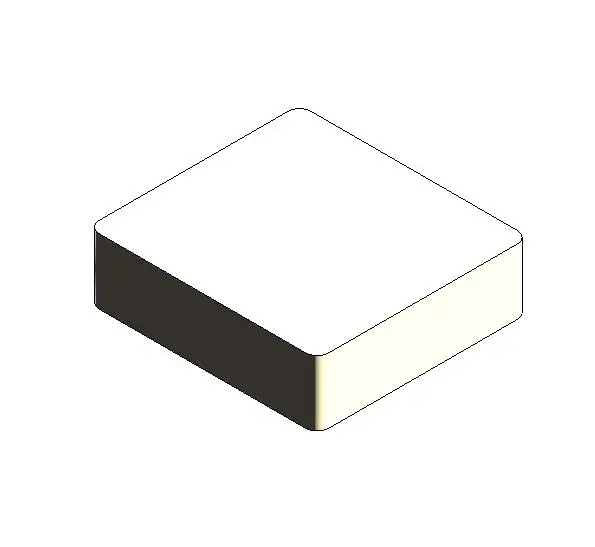
This Airzone Main Control Board is a Revit family component designed for HVAC system management and building automation integration. The Airzone Main Control Board is a compact, rectangular electronic housing unit designed for wall-mounted installation within mechanical plant rooms or utility cupboards. It features a clean, minimalist white plastic casing with rounded corners, reflecting a functional aesthetic typical of modern building automation hardware. The geometry is simplified to maintain a low file size while providing essential spatial volume for coordination within MEP models. It represents the primary interface for managing zone-based climate control systems, providing a necessary physical reference for engineers to account for wiring clearances and hardware mounting locations during the design phase.
The download is a 369 KB file containing a Revit family (.rfa). Load it into a project from the Insert tab with Load Family, then place it like any other component of its category; it schedules and tags with the rest of your model.
Engineers can insert this component directly into Revit MEP projects to represent the main control hub for climate management systems. It is best placed on wall surfaces within electrical or mechanical rooms. Users should ensure the family is assigned to the correct mechanical or electrical sub-category to maintain project visibility settings. The model is lightweight, making it suitable for inclusion in large-scale residential or commercial building information models without impacting performance, while allowing for clear documentation of control hardware locations.