Loading page…
Revit Family
Air Handling Unit 1200 CFM
by Myoung Su Kim
About this asset
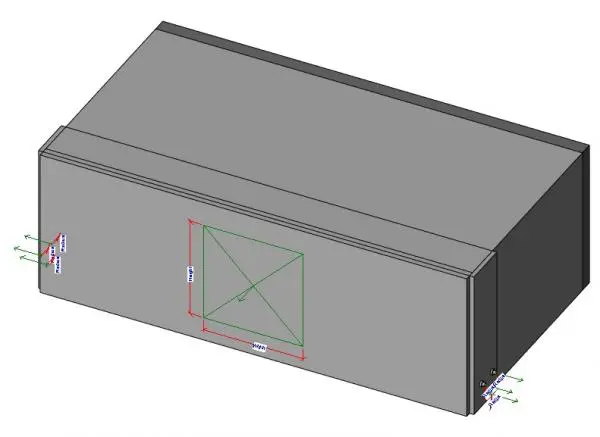
This 1200 CFM Air Handling Unit Revit family provides a technical representation for mechanical systems design and coordination. This Revit family represents a horizontal air handling unit (AHU) rated for 1200 CFM. The geometry is a clean, rectangular block, designed for efficient integration into complex BIM models without excessive polygon counts. It features clearly defined duct connection points on the side face, indicated by standard Revit connector symbols, allowing for immediate integration into supply and return air systems. The form is purely functional, reflecting standard industrial equipment housing. The model includes dimensional parameters for height and width, providing the necessary flexibility for coordination during the design development phase of mechanical engineering projects.
The download is a 266 KB file containing a Revit family (.rfa). Load it into a project from the Insert tab with Load Family, then place it like any other component of its category; it schedules and tags with the rest of your model.
Engineers can load this family into a project and place it within mechanical rooms or ceiling voids. The model includes standard duct connectors, enabling users to route ductwork directly to the unit's interface. Using the type properties, designers can adjust dimensions to match specific project requirements. It is best practice to manage this equipment on a dedicated mechanical sub-category layer to ensure visibility control and accurate scheduling within the project environment for mechanical equipment tagging and documentation.