Loading page…
Revit Family
Air Cooled DX Package Unit Horizontal 2-15 Tons
by Zachary Hoevet
About this asset
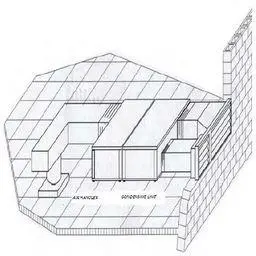
This horizontal air-cooled DX package unit is a native Revit family designed for mechanical integration in 2-15 ton capacity systems. This mechanical asset represents a horizontal air-cooled direct expansion package unit, typically utilised for commercial cooling requirements. The geometry is clean and simplified for BIM coordination, featuring a modular rectangular housing that contains the integrated air handler and condensing unit sections. Its low-profile horizontal configuration is specifically designed for space-constrained plant rooms or roof-mounted applications. The model includes standard connection points for supply and return ducting, ensuring compatibility with typical MEP modelling workflows. The construction is represented as a robust steel cabinet, consistent with industrial HVAC standards for exterior-grade environmental equipment.
The download is a 410 KB file containing a Revit family (.rfa). Load it into a project from the Insert tab with Load Family, then place it like any other component of its category; it schedules and tags with the rest of your model.
Engineers can load this family directly into a Revit project to represent HVAC service zones. Use the instance parameters to adjust the unit size within the 2-15 ton range, ensuring the physical footprint aligns with mechanical room schematics. The family supports standard duct connector mapping, allowing for seamless integration into complex MEP systems. Ensure the unit is placed on a level host surface or structural roof family, and utilise the mechanical tags to document capacity and airflow requirements accurately.