Loading page…
Revit Family
Air-Cooled Chiller – AAON LFA Series
by Jessie Zhao
About this asset
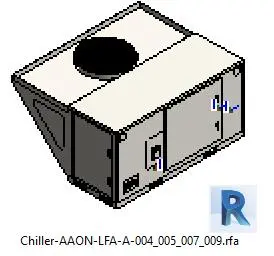
This Revit family provides a precise model of an AAON LFA series air-cooled chiller, featuring a durable metal casing for outdoor use. The AAON LFA air-cooled chiller unit is a compact, robust mechanical component designed for exterior rooftop or ground-level installation. Its rectangular, low-profile housing is fabricated from industrial-grade steel, finished in a utilitarian grey and white scheme. The design incorporates a prominent top-mounted circular fan intake and integrated side-access panels for maintenance and connection points. The geometry is clean and functional, focusing on accurate clearance dimensions and service access zones rather than aesthetic embellishment. This unit serves as a critical infrastructure component for managing thermal loads in large-scale commercial and industrial HVAC systems.
The download is a 389 KB file containing a Revit family (.rfa). Load it into a project from the Insert tab with Load Family, then place it like any other component of its category; it schedules and tags with the rest of your model.
In Revit, this family is intended for placement within mechanical services models or as a component in site-wide MEP coordination. Users should load the RFA into their host project, placing it on a roof plan or structural pad. The model includes necessary connection points for plumbing and electrical routing, allowing engineers to generate accurate system schedules and flow analysis. It is best practice to manage visibility settings using sub-categories to isolate the equipment from architectural elements during the design development phase.