Loading page…
Revit Family
AFB-S Upblast Ceiling Mount Exhaust Fan
by Charlotte Burch
About this asset
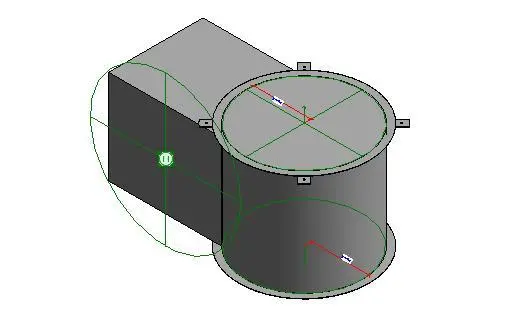
This Revit family provides a technical representation of the AFB-S Upblast Ceiling Mount exhaust fan for mechanical HVAC systems. The AFB-S Upblast Ceiling Mount fan is a functional mechanical component designed for roof or ceiling-mounted exhaust applications. The geometry consists of a cylindrical housing featuring a vertical discharge configuration, coupled with a rectangular transition duct interface. Visible structural elements include mounting flanges with integrated bolt-hole points for secure attachment to building substrates. The model maintains a clean, utilitarian aesthetic consistent with industrial-grade HVAC hardware. It is represented with standard grey material properties, focusing on geometric accuracy for spatial coordination within a building information model rather than high-fidelity visual rendering.
The download is a 256 KB file containing a Revit family (.rfa). Load it into a project from the Insert tab with Load Family, then place it like any other component of its category; it schedules and tags with the rest of your model.
Engineers can load this RFA file directly into a Revit project as a mechanical equipment family. The component includes necessary connector points for ductwork integration, allowing for seamless routing within the MEP model. It is designed to be hosted on ceiling or roof planes, with parameters available for adjusting the spatial footprint. Users should verify the connection sizes against project-specific ventilation requirements and ensure the mechanical settings align with the overall building airflow calculations during the design development phase.