Loading page…
Revit Family
AFB-S Horizontal Ceiling Mount HVAC Fan
by Daniel Fletcher
About this asset
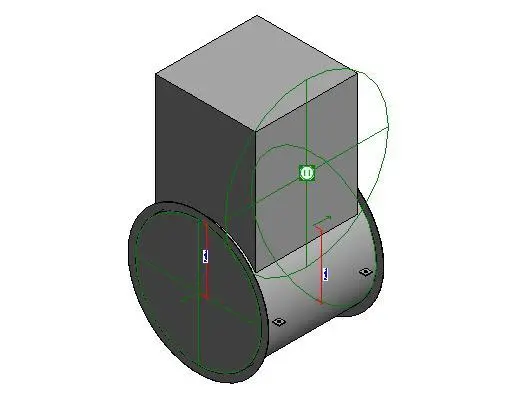
This Revit family represents an AFB-S horizontal ceiling mount HVAC fan, a functional mechanical component for building ventilation. The AFB-S Horizontal Ceiling Mount is a compact mechanical unit designed for integrated ventilation systems. Physically, it features a cylindrical housing for airflow, topped with a rectangular motor or control housing. The design prioritises functional utility, with clearly defined connection points for ductwork and mounting. Its geometry is stripped back, focusing on the essential technical requirements of an in-line fan. The grey finish reflects a standard industrial metal construction, typical for concealed mechanical equipment within ceiling voids. The model includes necessary reference planes and connectors required for standard BIM coordination and mechanical routing.
The download is a 236 KB file containing a Revit family (.rfa). Load it into a project from the Insert tab with Load Family, then place it like any other component of its category; it schedules and tags with the rest of your model.
As a native Revit family, this component is designed for placement within ceiling-hosted environments. Users can load this file directly into mechanical templates and snap it to ductwork layouts. The family includes standard MEP connectors, allowing for automated pipe and duct routing within the software. Designers should ensure that the appropriate system classification is assigned within the properties palette to maintain accurate schedule data and system analysis throughout the project lifecycle.