Loading page…
Revit Family
AFB-S Downblast Ceiling Mount Exhaust Fan
by Michael Madsen
About this asset
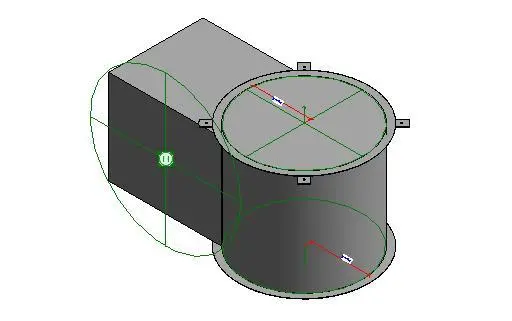
This AFB-S Downblast Ceiling Mount exhaust fan is a Revit family featuring a robust industrial design for mechanical ventilation. The AFB-S Downblast Ceiling Mount exhaust fan is a utilitarian mechanical component designed for integration into building ventilation systems. The assembly consists of a cylindrical fan housing coupled with a rectangular duct connection box, indicating a standard downblast airflow configuration. Its geometric form prioritises functional performance, featuring visible mounting flanges around the circular intake and clean, industrial lines throughout. Constructed from metallic components, the unit is depicted in a neutral grey finish, typical of exposed HVAC machinery. The design includes essential connection points for ductwork, making it a straightforward, efficient solution for air extraction requirements.
The download is a 256 KB file containing a Revit family (.rfa). Load it into a project from the Insert tab with Load Family, then place it like any other component of its category; it schedules and tags with the rest of your model.
In Revit, this family is typically placed as a ceiling-hosted component, allowing it to snap directly to architectural or structural ceiling planes. Engineers should utilise the existing connection points for routing ductwork, ensuring the system maintains proper airflow connectivity. Parameters within the family allow for standard scheduling, enabling the inclusion of this unit in mechanical equipment lists. Users can adjust the visibility settings to control the level of detail displayed in plan, section, and 3D views throughout the project design stages.