Loading page…
Revit Family
AFB-H Roof Exhauster
by Serena Stedeford
About this asset
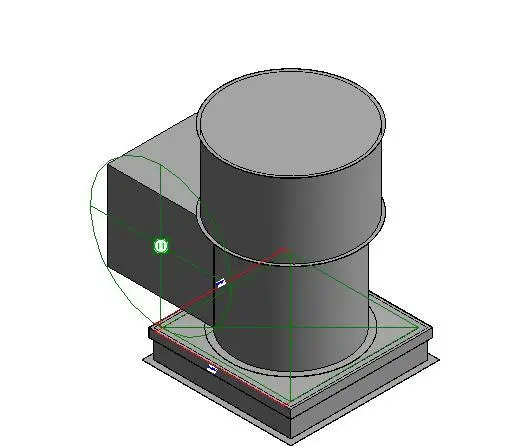
This AFB-H Roof Exhauster is a Revit family component designed for efficient building ventilation and air exhaust systems. The AFB-H Roof Exhauster features a robust, industrial-grade construction designed for exterior mounting on roof curbs. The unit comprises a cylindrical fan housing integrated with a rectangular base flange, ensuring a secure connection to building exhaust ductwork. Its geometry is streamlined for minimal wind resistance and effective air extraction. The grey metal finish represents a typical industrial coating, suitable for harsh outdoor environments. The internal components are simplified for BIM performance, focusing on accurate physical dimensions and connection points essential for coordinating mechanical services within a building model.
The download is a 246 KB file containing a Revit family (.rfa). Load it into a project from the Insert tab with Load Family, then place it like any other component of its category; it schedules and tags with the rest of your model.
Engineers can insert this component directly into Revit projects by hosting it on a roof element or a custom mechanical curb family. The file includes standard mechanical connectors, allowing for seamless integration with ductwork systems. Users should ensure the family is mapped to the appropriate system classification to maintain proper analytical data. Adjusting the visibility settings in project views allows for clear representation in both plan and elevation documentation, facilitating coordination with other building services.